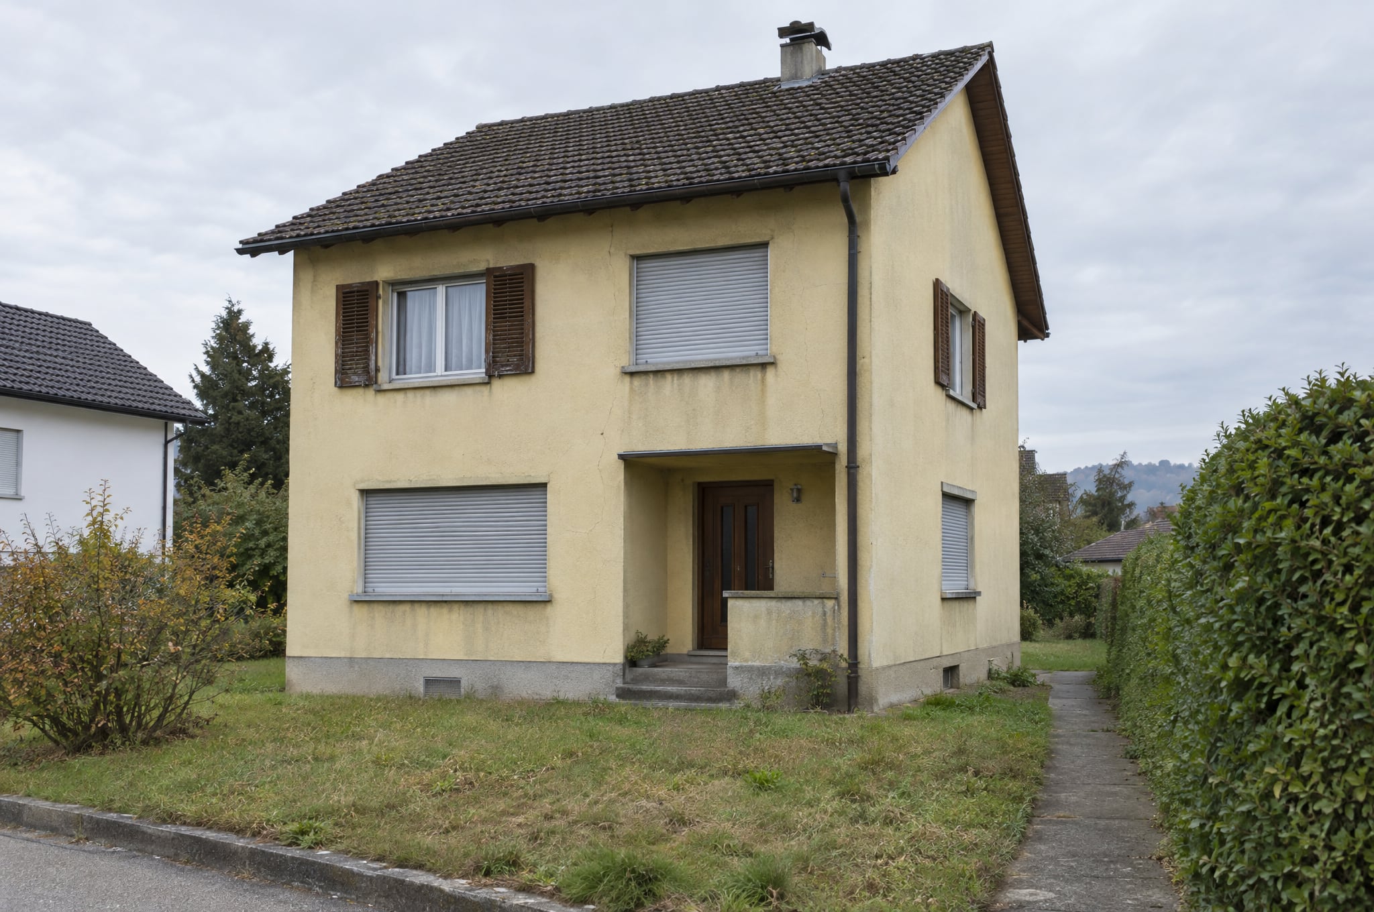
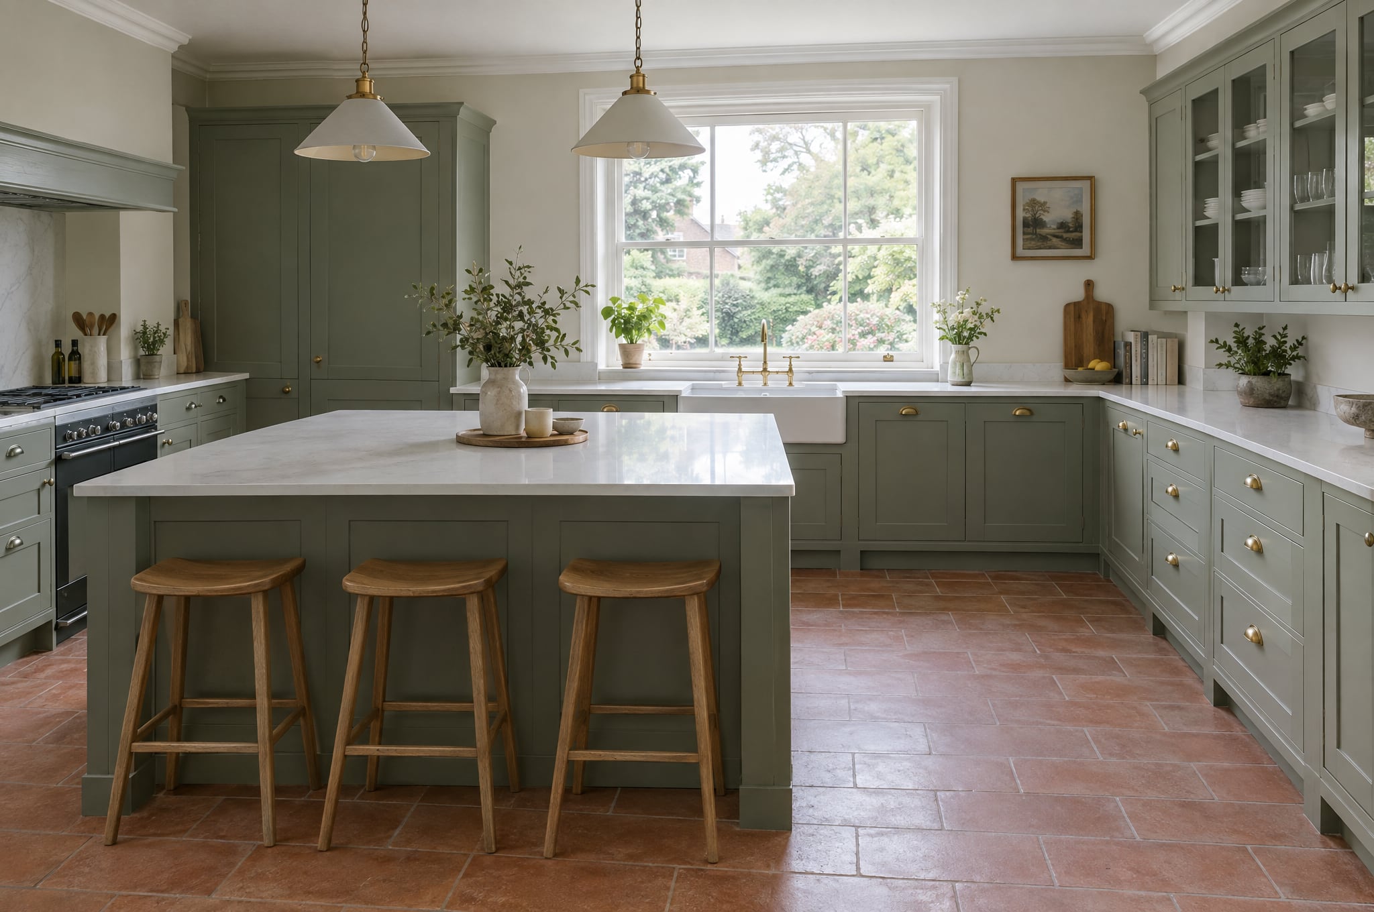
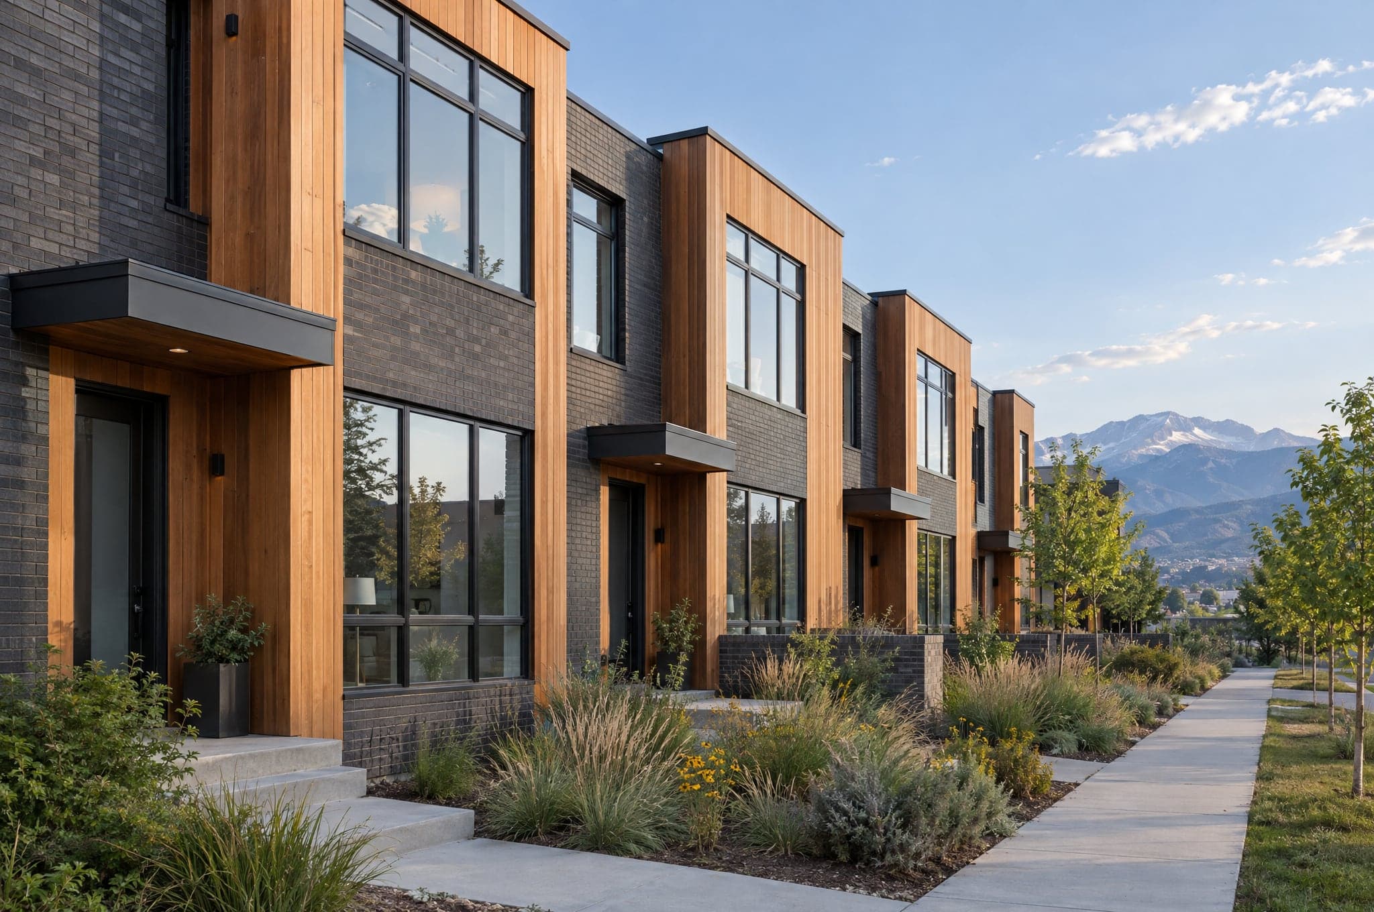
Pre-sales opened before the model was built.
A Denver residential developer used beform to show buyers exterior and interior directions on site photos and early plans. Reservations started months before the rendering studio delivered.
- Industry
- Architects and developers
- Size
- 35 employees
- Country
- United States
- Surfaces used
- Studio
Where the sale was lost
Pre-sales waited on a rendering budget and a six-week turnaround. Buyers could not read the plans and would not reserve a townhouse they could not picture.
Three moves, in order.
- 1
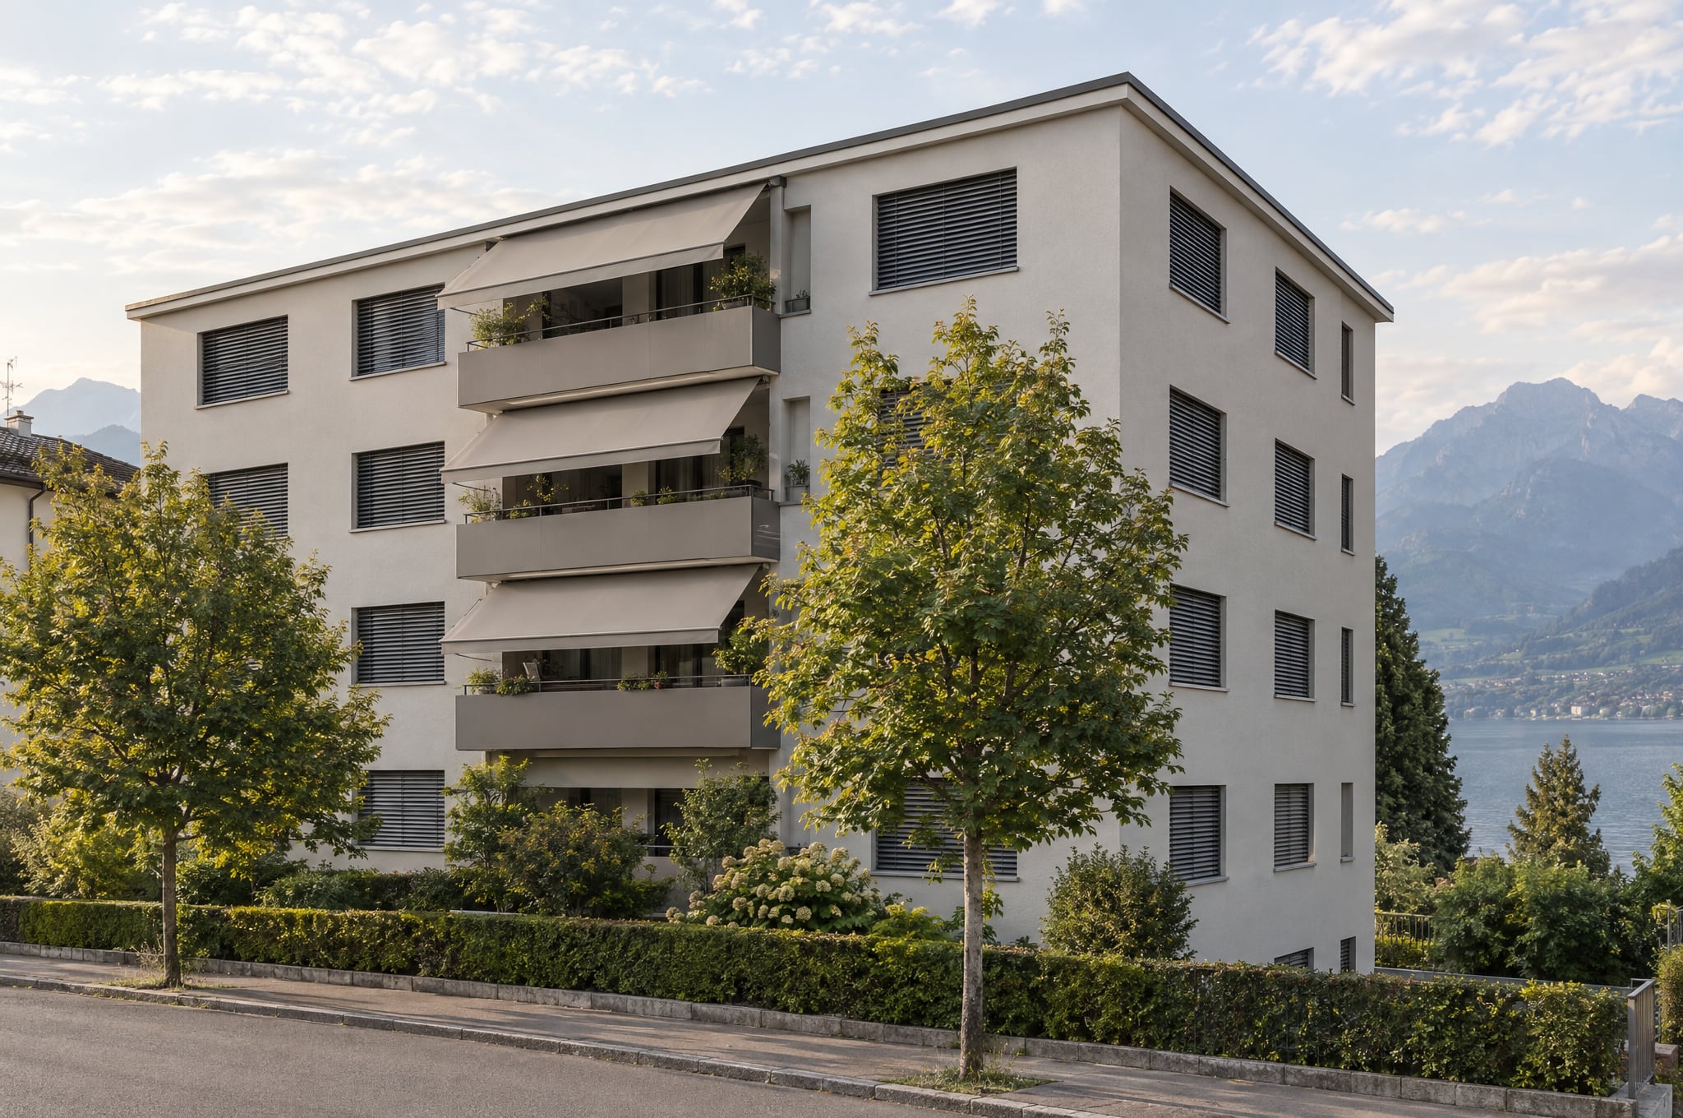
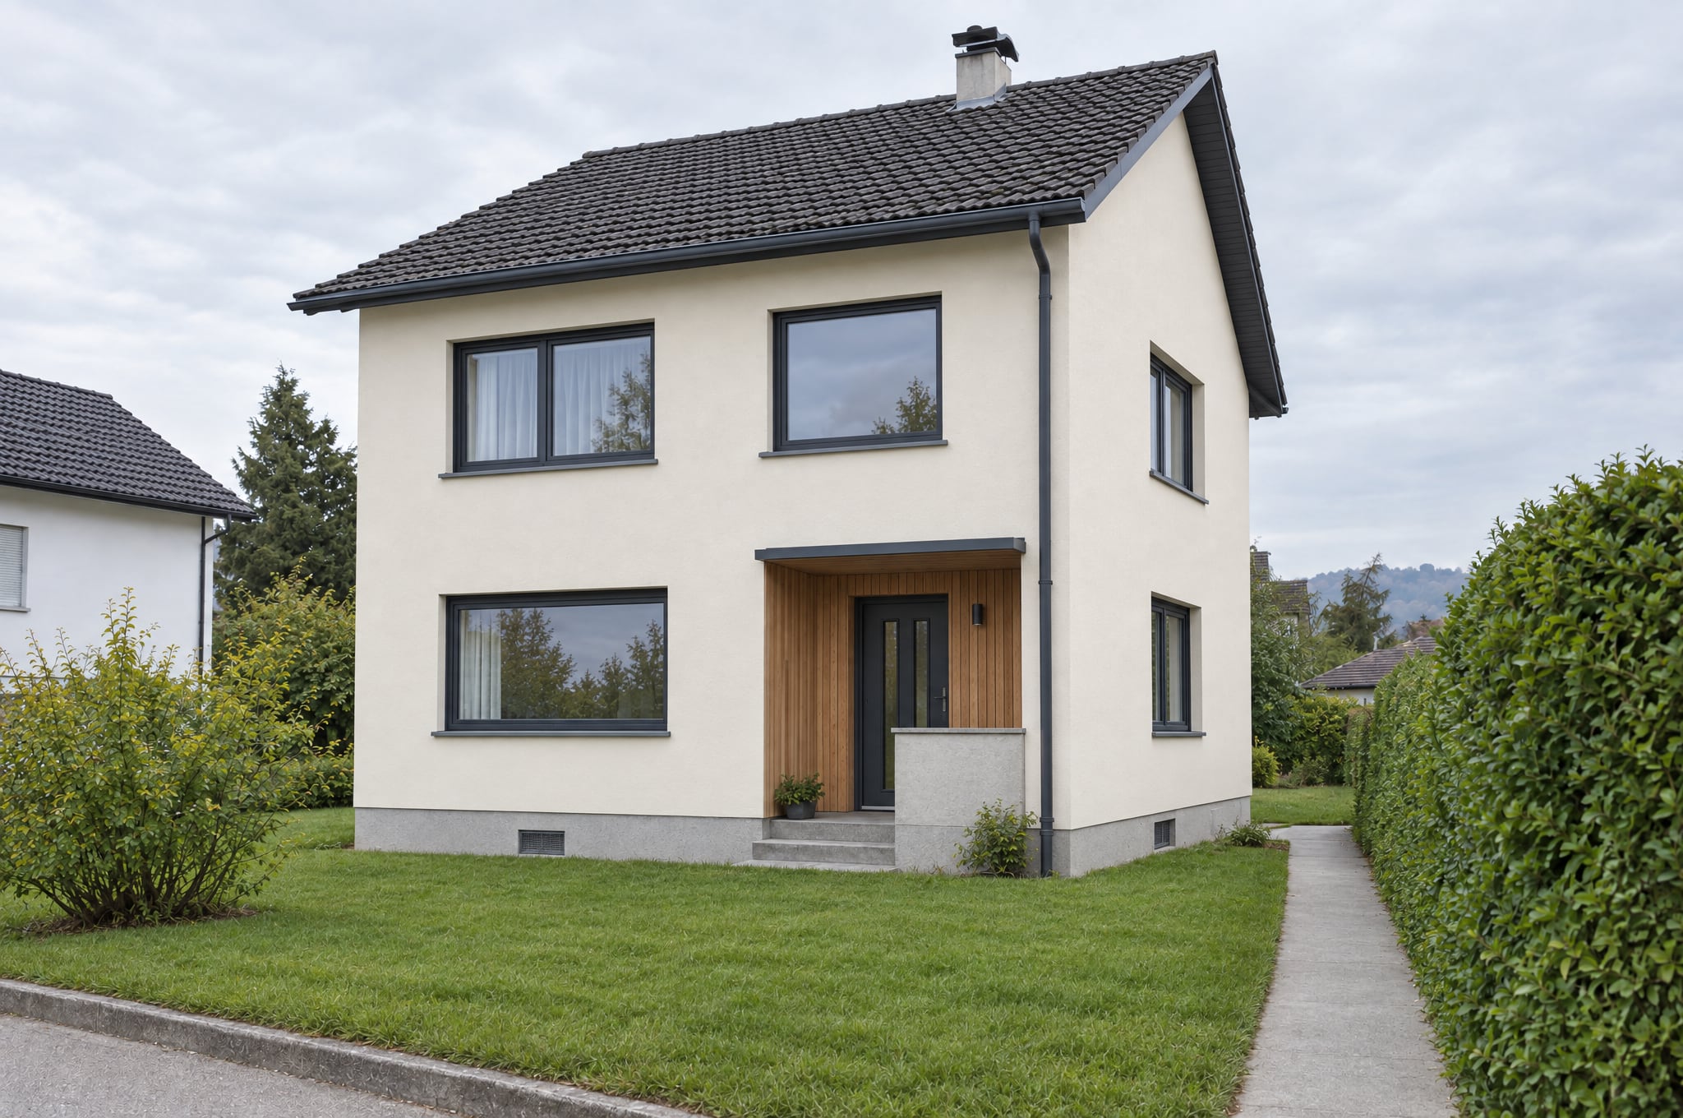
Directions from the site photo
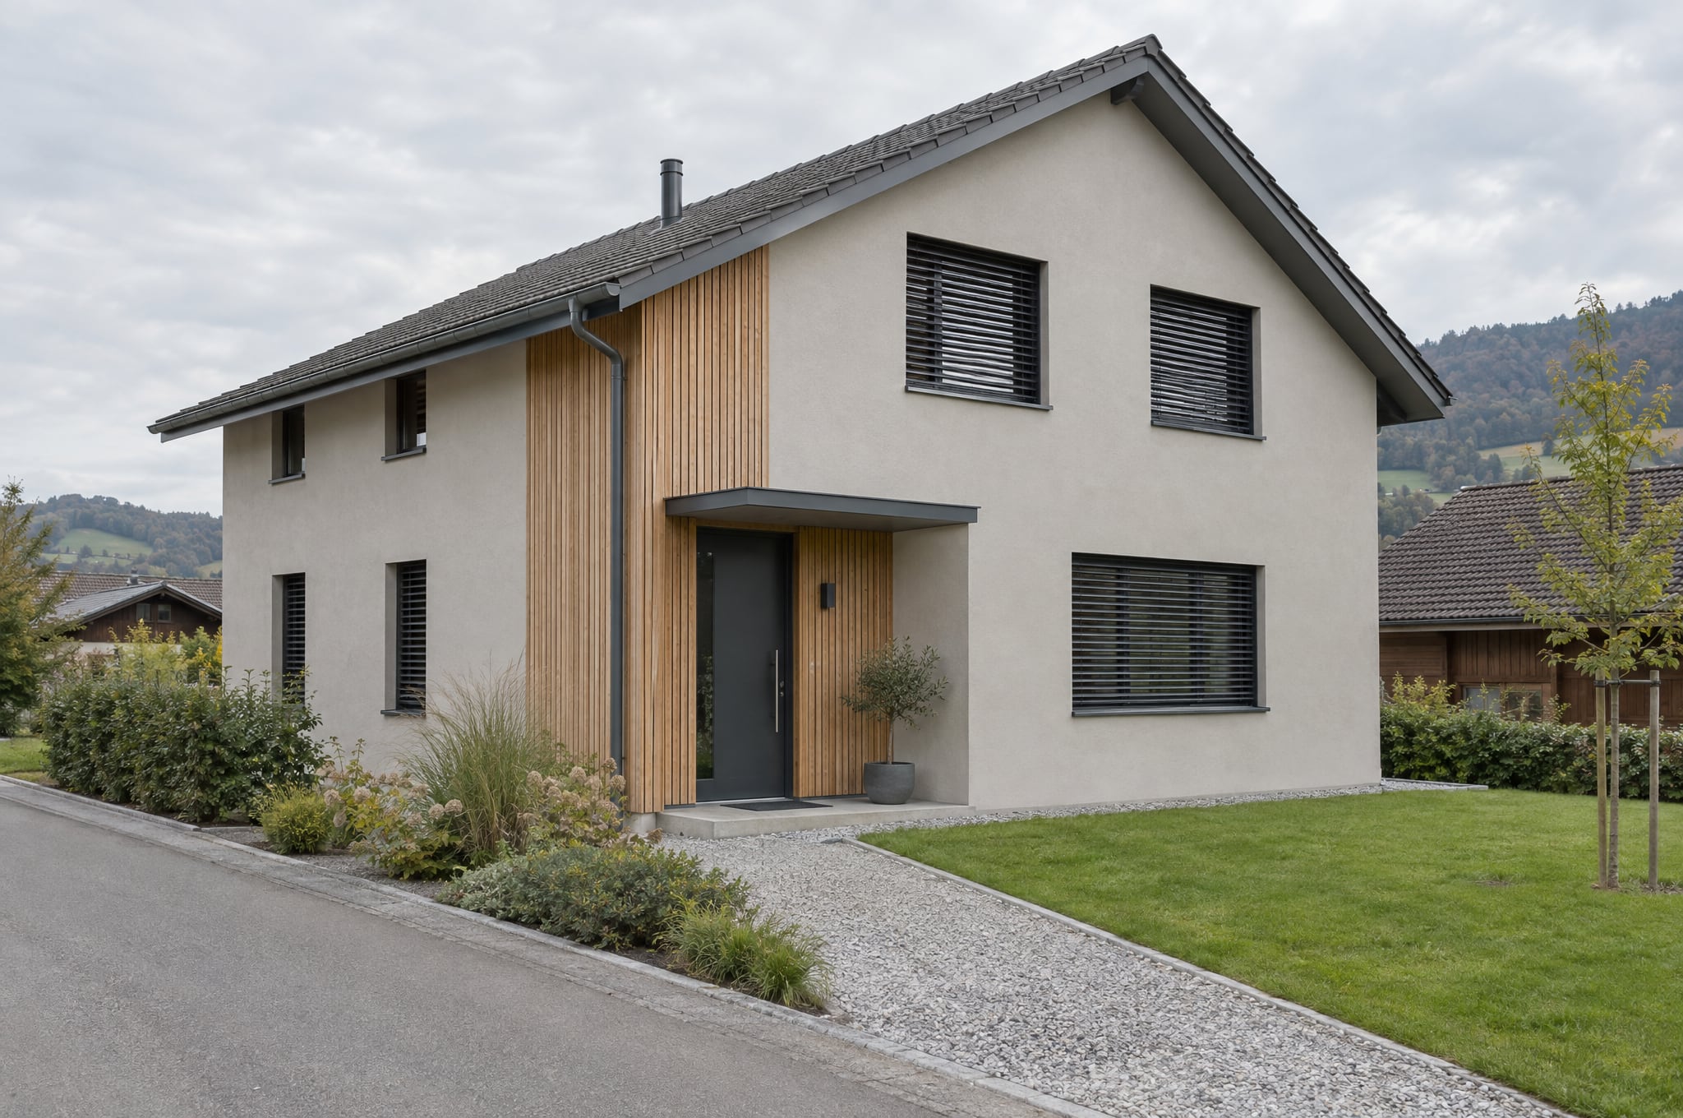
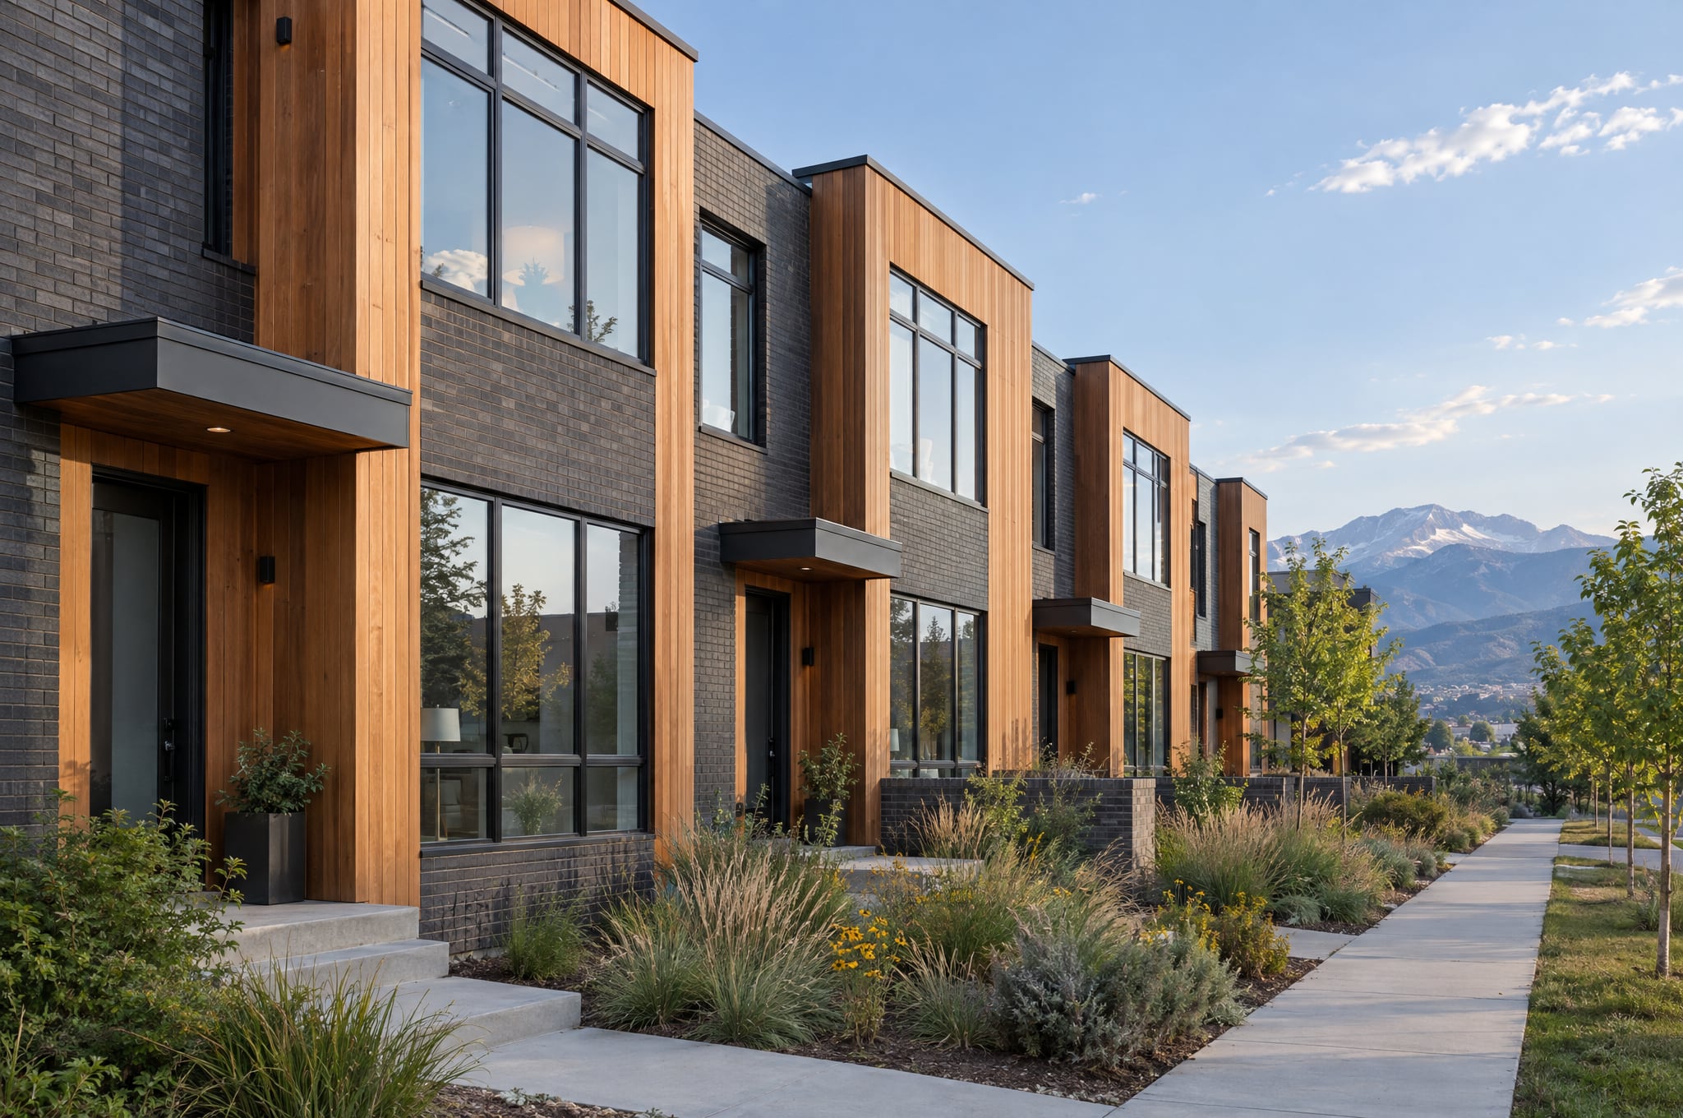
Brick and cedar, render and timber, dark and light: three exterior directions on the real lot within a day.
- 2
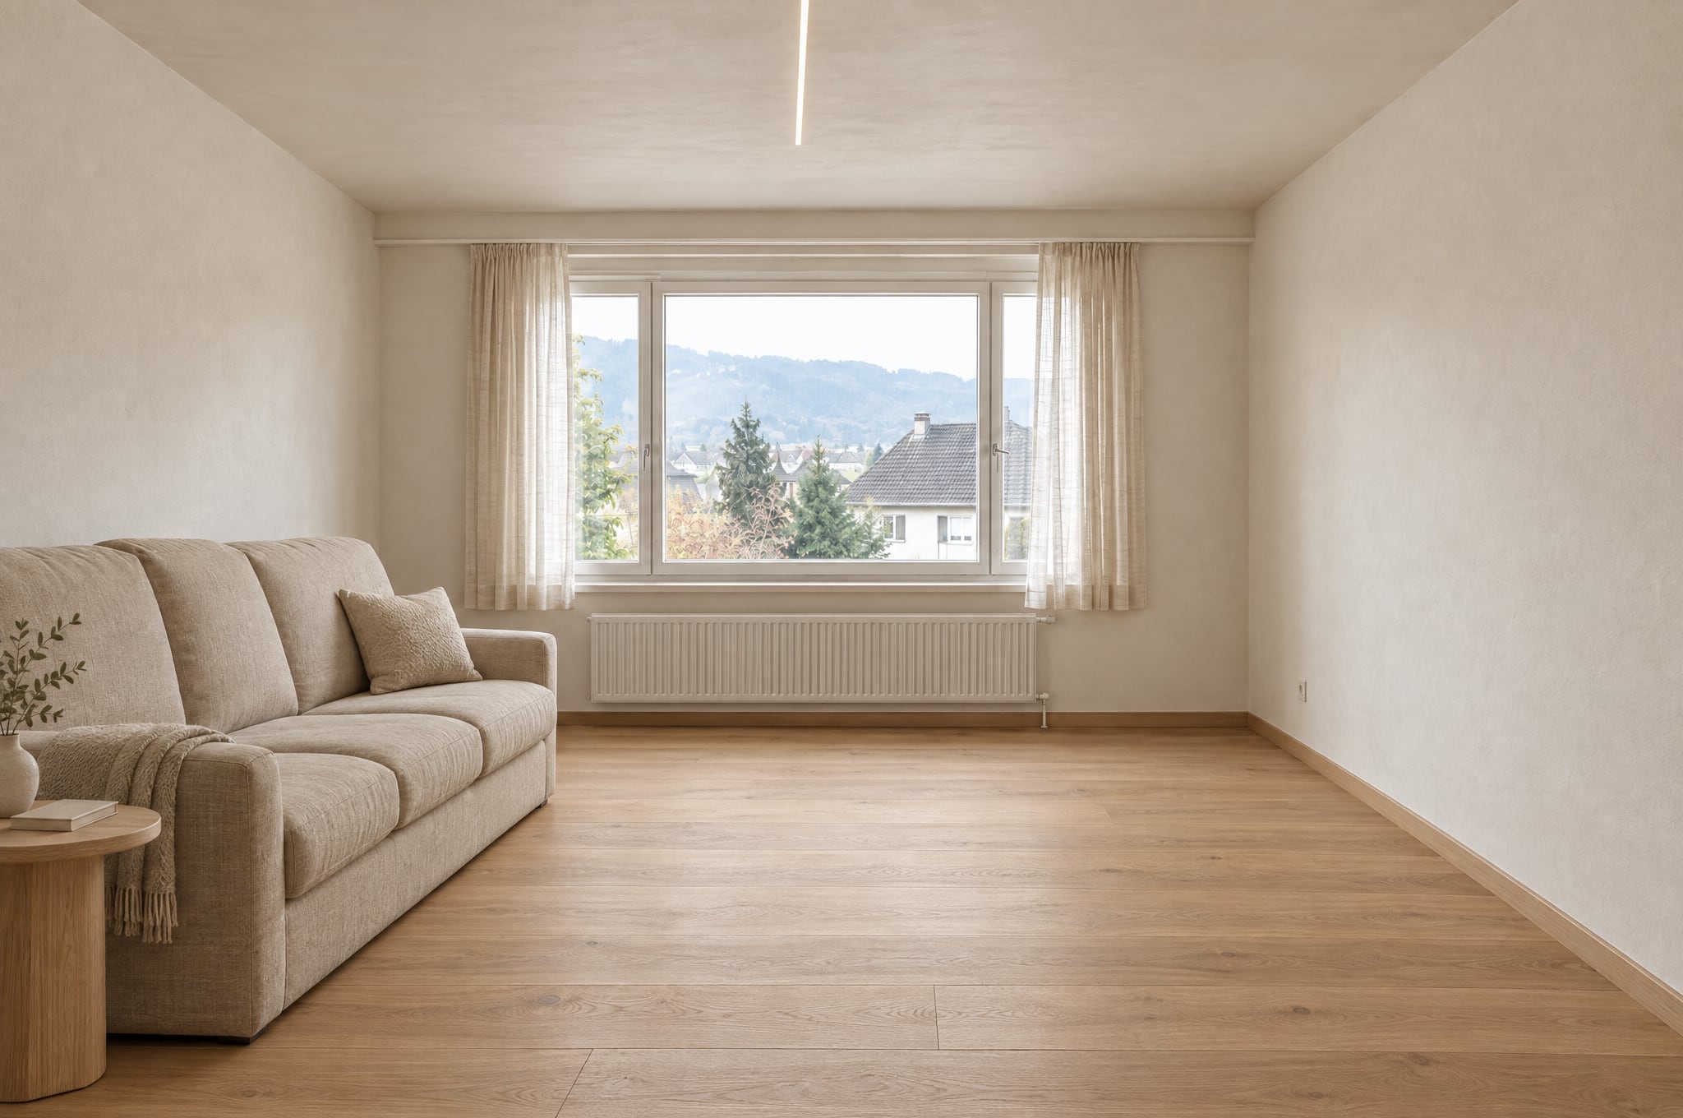
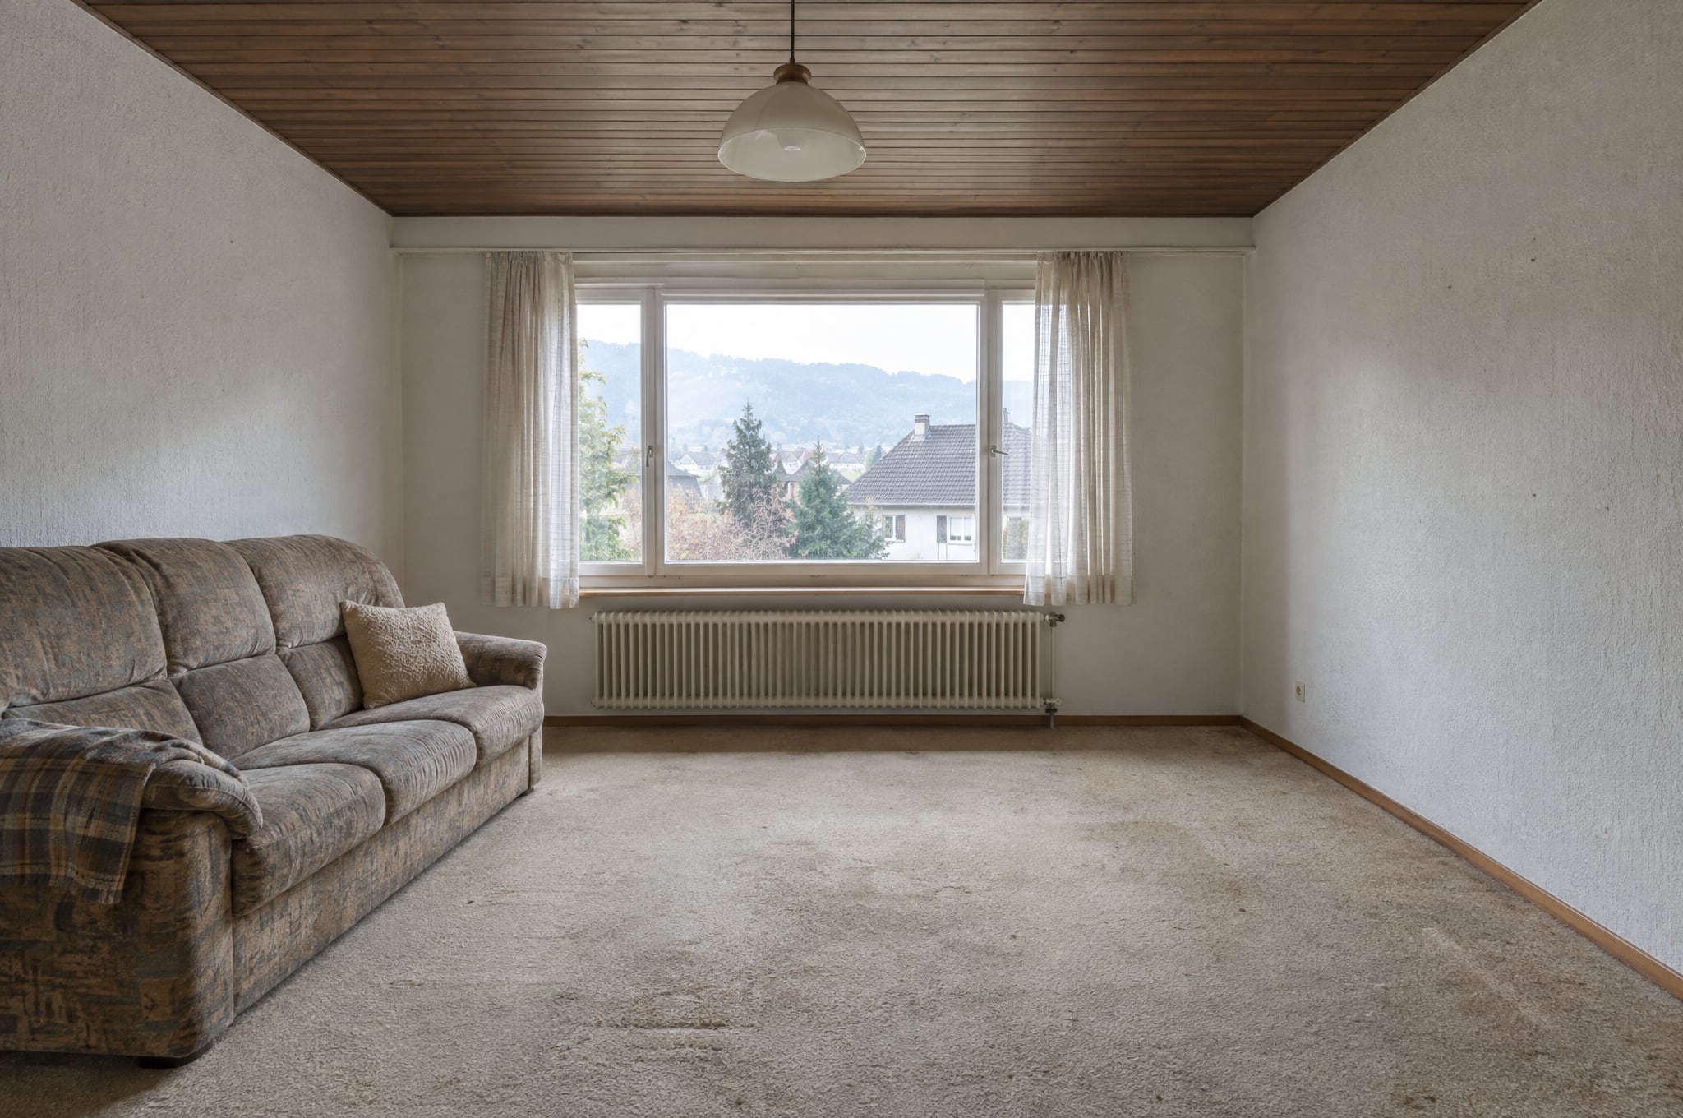
Interiors buyers could choose
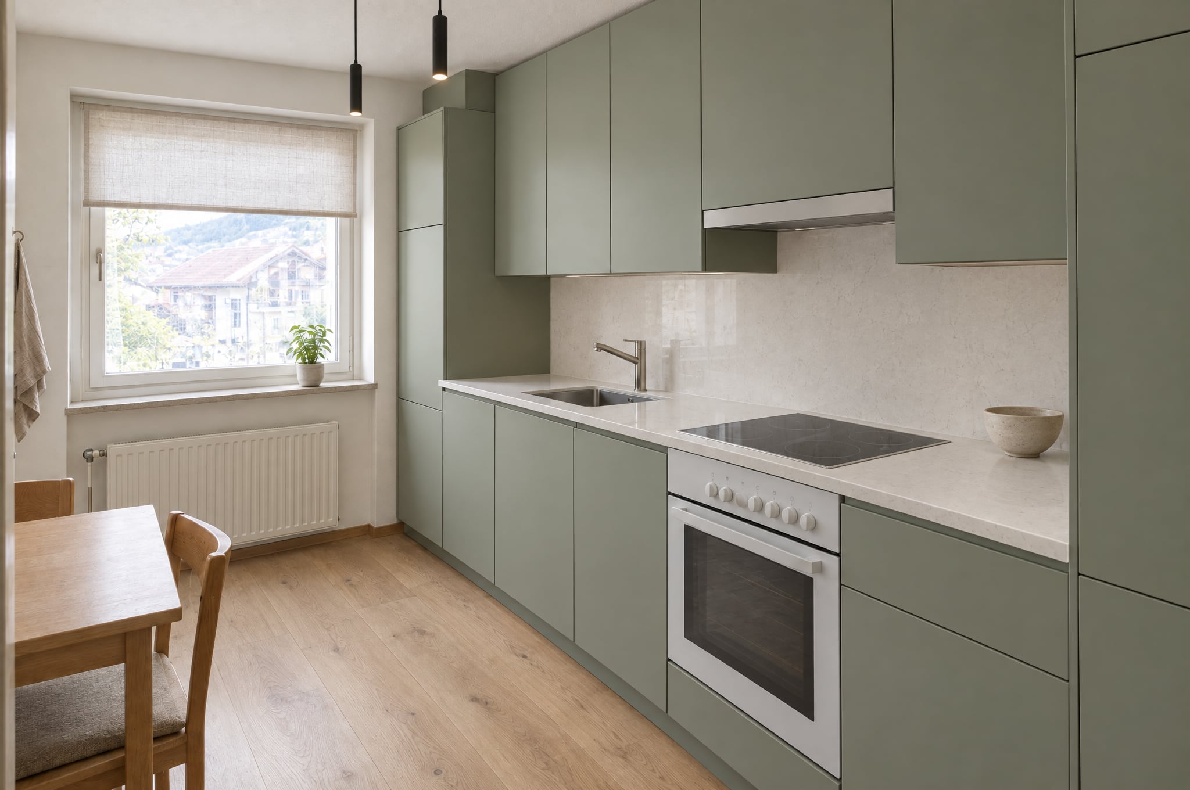
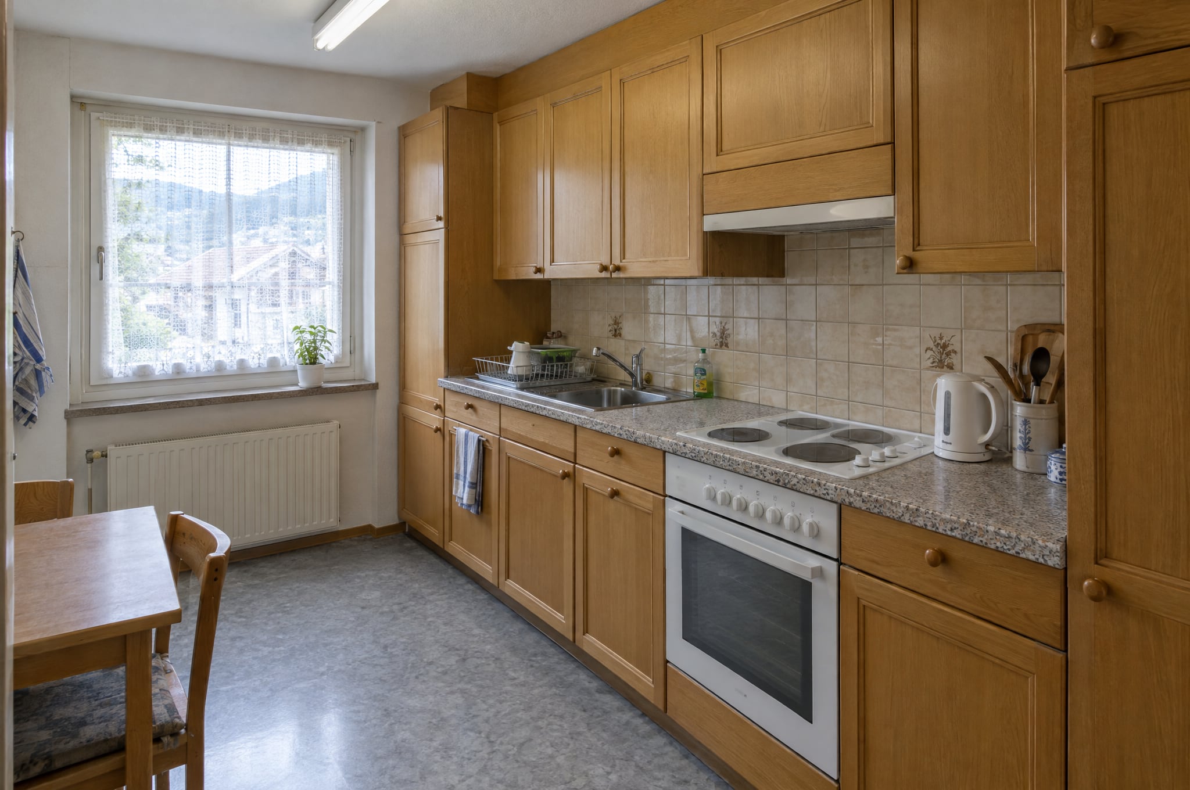
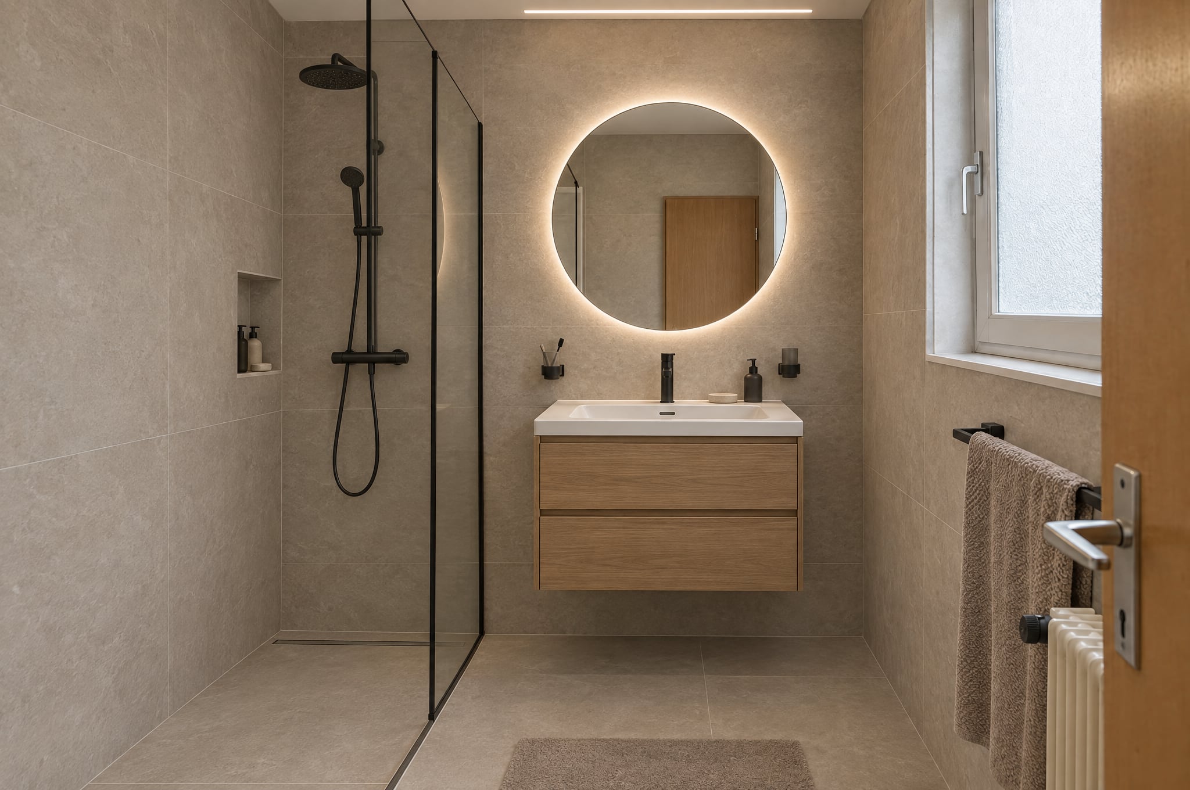
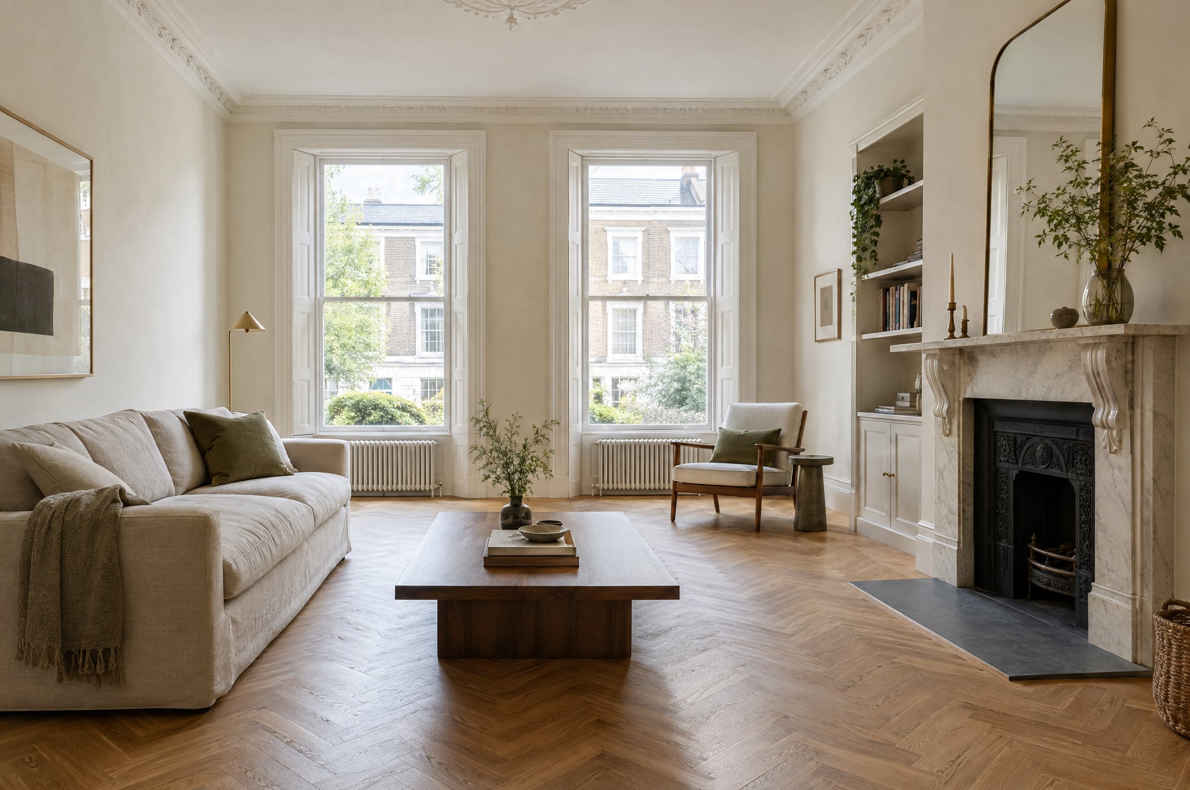
Kitchen and living finishes rendered as options, so buyers reserved a unit and a finish package together.
- 3
Studio renderings for the final set
The chosen directions briefed the rendering studio, cutting the rounds of revisions.
What the numbers did after beform.
11 weeks
earlier start to pre-sales
+41%
reservations in the first quarter
−2
rendering revision rounds
Buyers reserved on the direction. The final renderings just confirmed it.
Results measured by the customer, 2026. Company name withheld at the customer’s request.
See beform on your own client photo.
Upload one photo in the demo and watch it form. Or book thirty minutes and we will run it on three of your real projects.