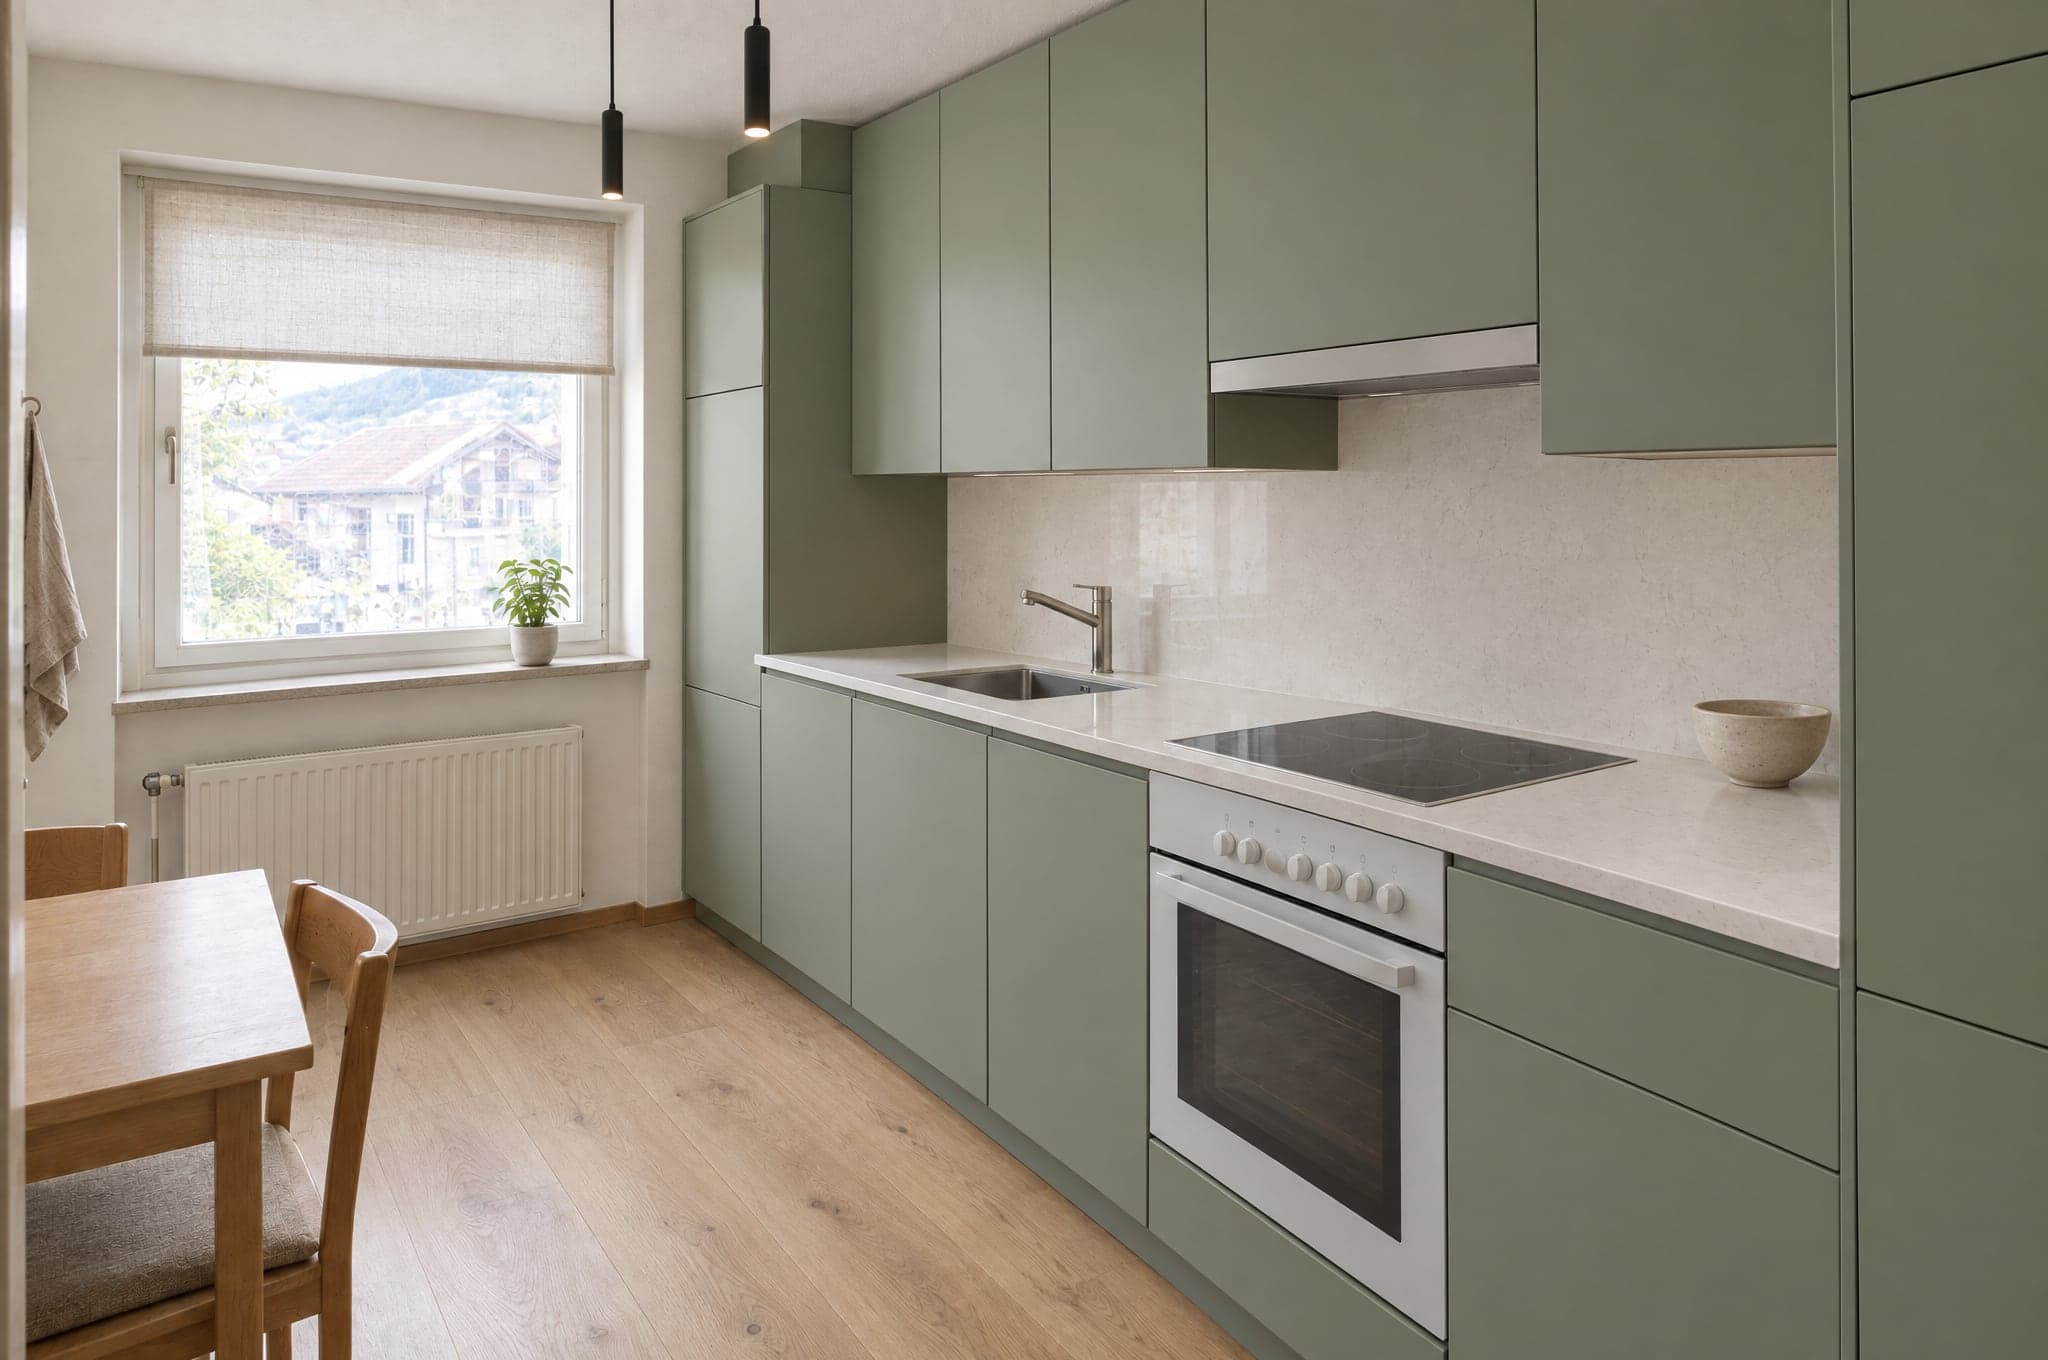
Your kitchenFormed in 41 s
Keep my visual
On your website
Showroom
Turn traffic into qualified requests.
- Upload or photograph
- Your areas and styles
- Contact capture and CRM handoff
Owners agree with the payback and then go quiet about the look. beform puts the array, the new covering and the flashing onto a photo of their actual roof, so the objection nobody says out loud is answered on the first call.
Tell us what you sell. Edvin picks one of your projects and sends the visual back.
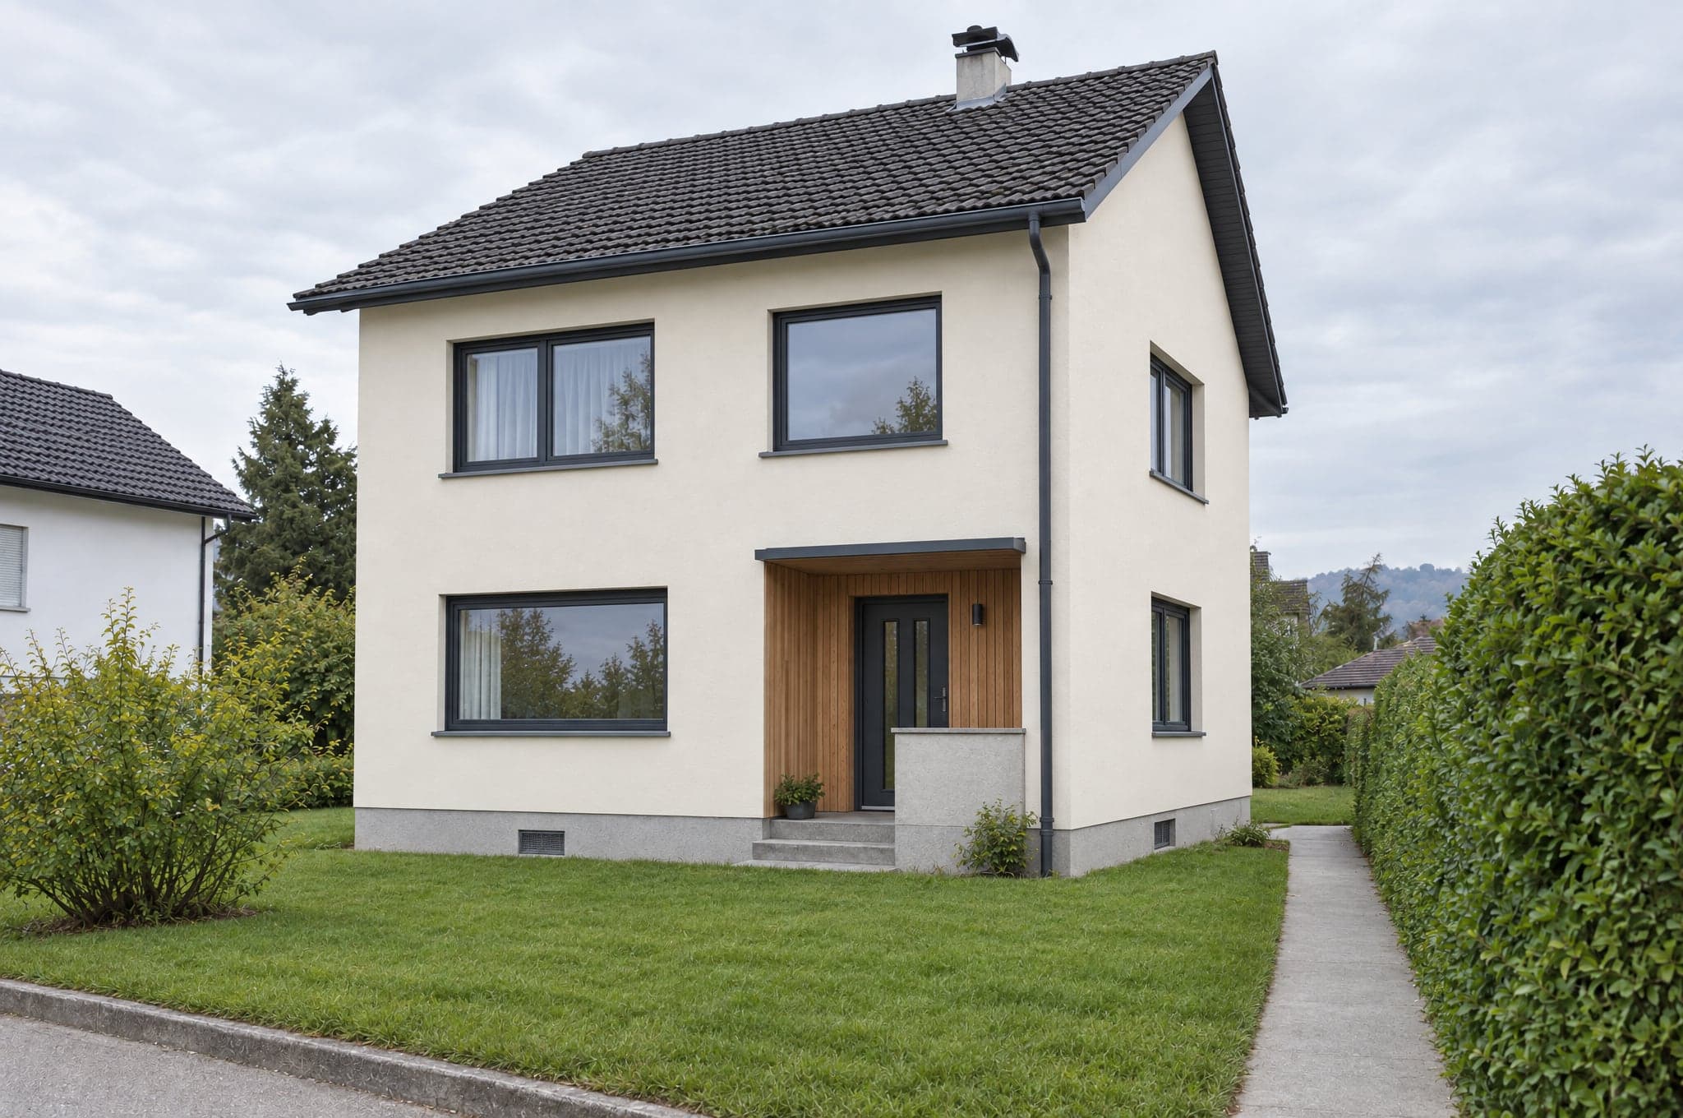
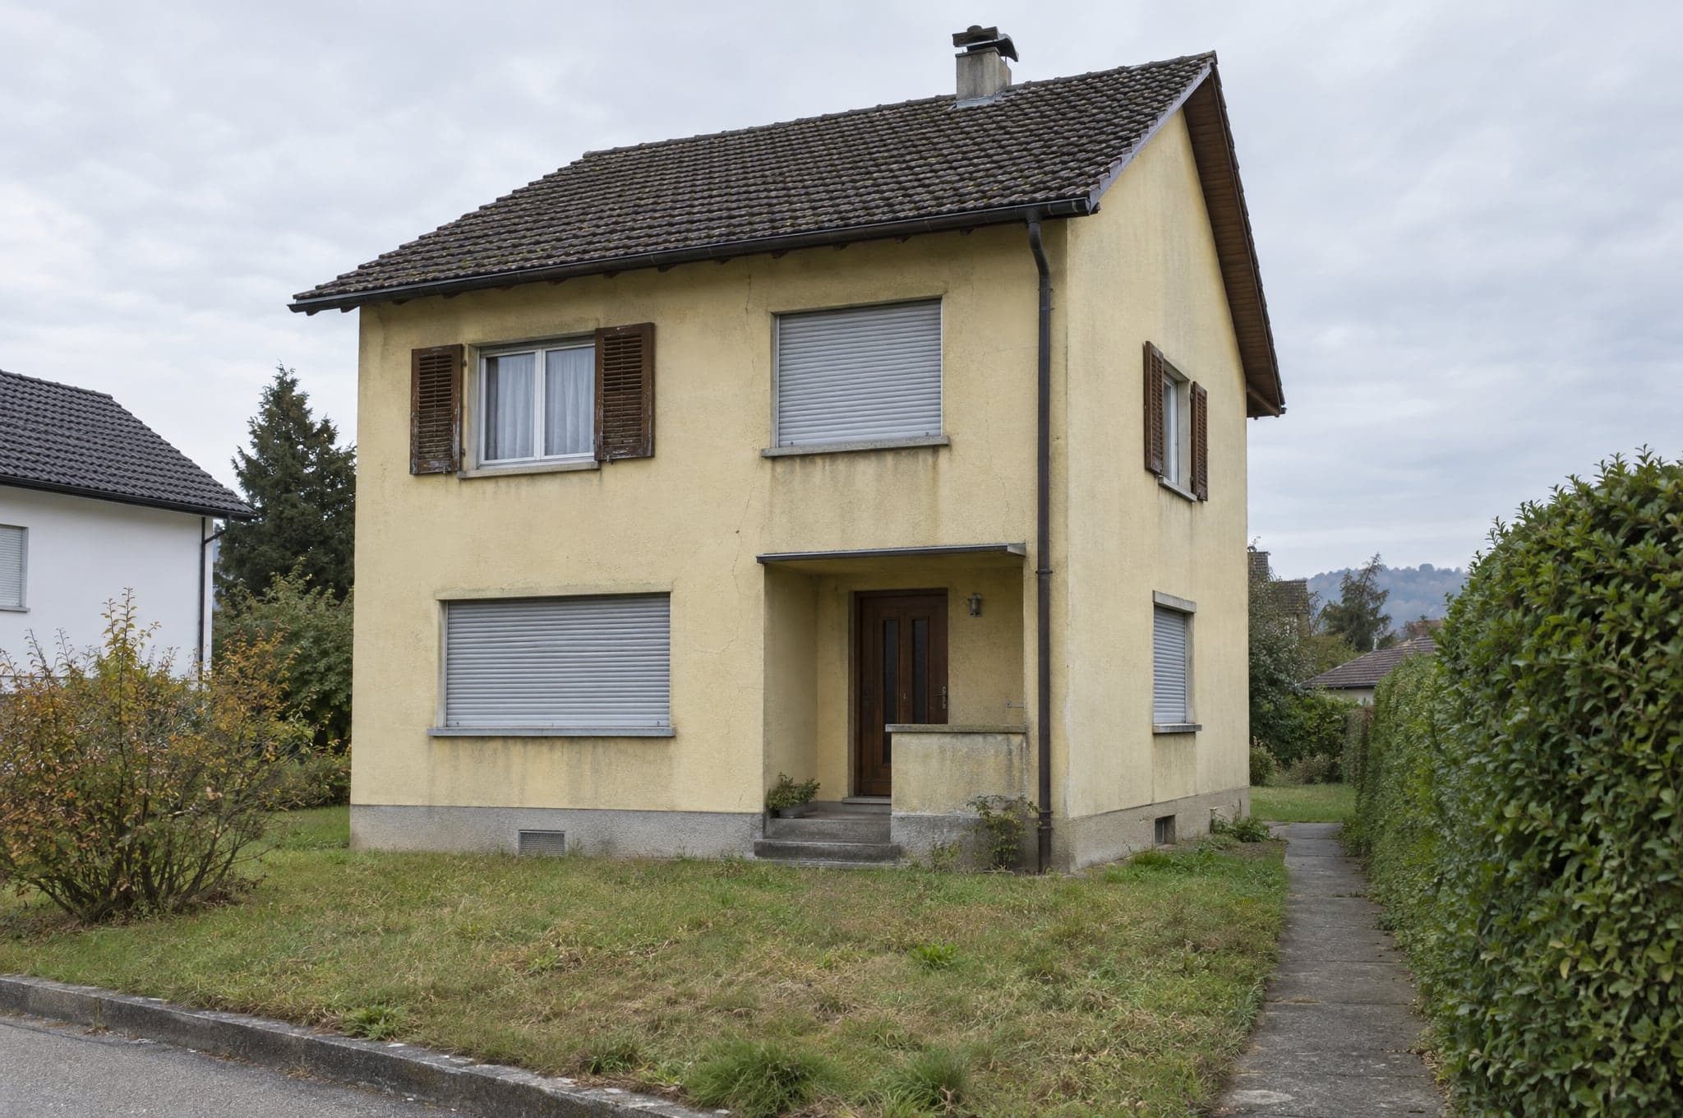 Today
TodayOwners accept the payback and then stall on how it will look.
The layout is explained with a satellite image and a rectangle drawn on it.
The covering, the gutters and the flashing stay line items nobody can picture.
With beformPanels on their own roof, from the street, in the layout you would actually install. The look stops being the reason to wait another year.
Full roof or part roof, on-roof or in-roof, all black or framed. Compared as pictures rather than as a rectangle on a satellite view.
A new covering, a dormer or a flat roof terrace in the same visual. The upsell arrives as a picture instead of a line.
Where beform sits in your sales process, and what each part does there.
On your website
Turn traffic into qualified requests.
In consultation
Consult with the picture open.
Every area uses your ranges once the System is configured. Until then, beform renders from a curated set of materials for each area.
Full roof or part roof, on their own house.
All black, framed or in-roof, side by side.
Concrete, clay or slate in the tones you fit.
Membrane, gravel or a terrace laid on top.
New openings drawn into the existing roof.
Gutter, fascia and flashing in the facade palette.
A solar carport or a canopy beside the house.
Panels and solar cladding on the wall, not only the roof.
Example scenarioFacade and painting company
Bern region
 Example scenario
Residential developer
Denver, Colorado
Illustrative scenario based on how companies like this use beform. Not a named customer. Modelled with the return calculator's planning assumptions. Not measured results.
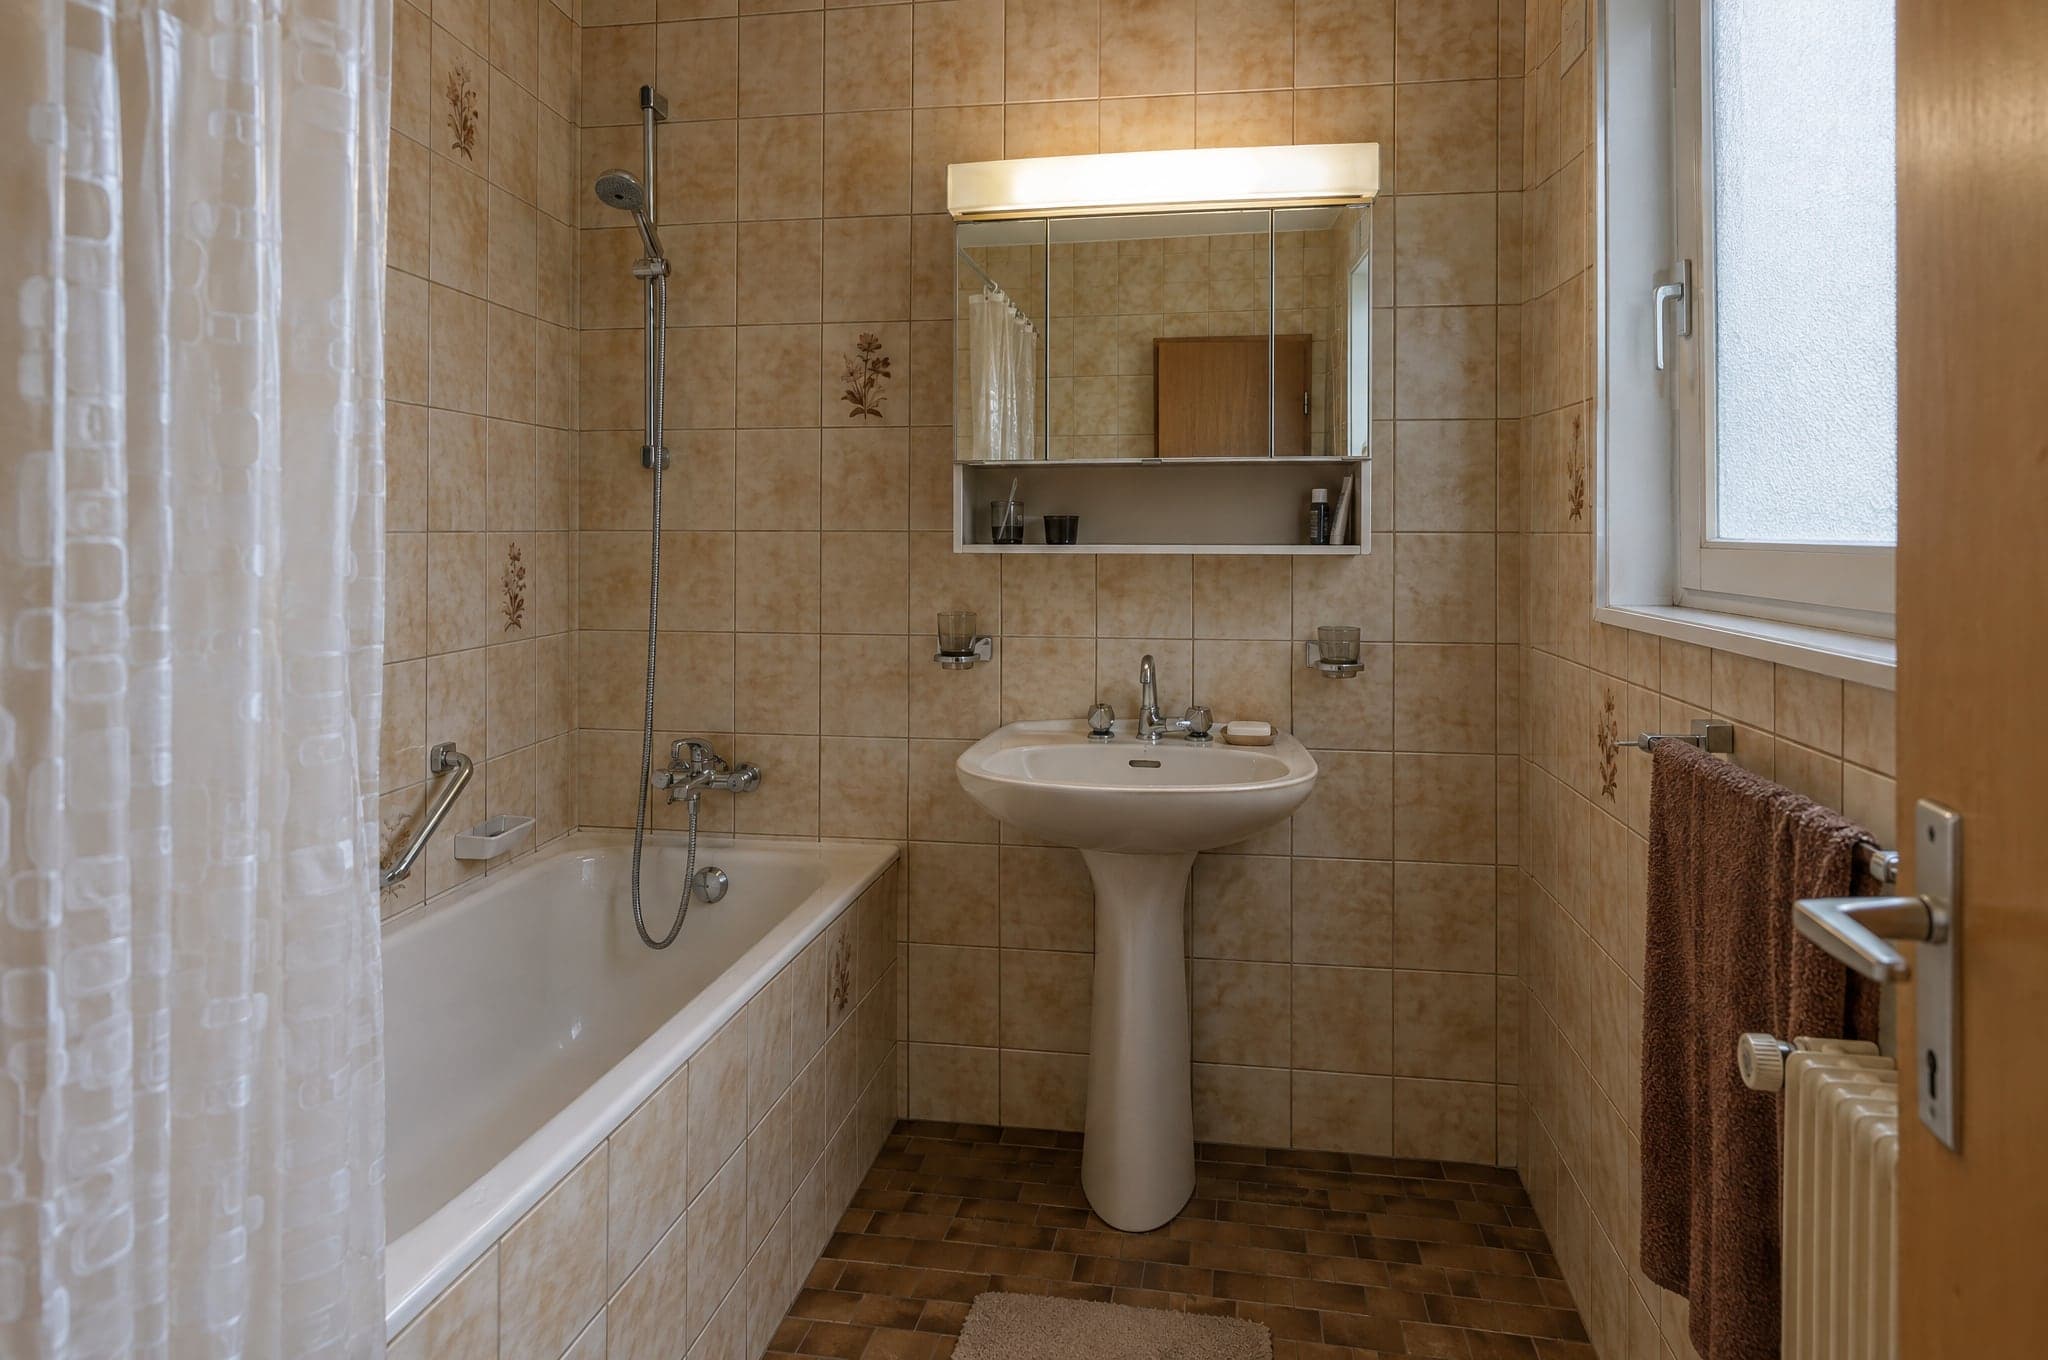
Yes. beform locks the geometry: walls, windows, doors, ceiling and camera stay exactly as photographed. Only surfaces, cabinetry, fittings, colours and lighting change. The client recognises their space immediately.
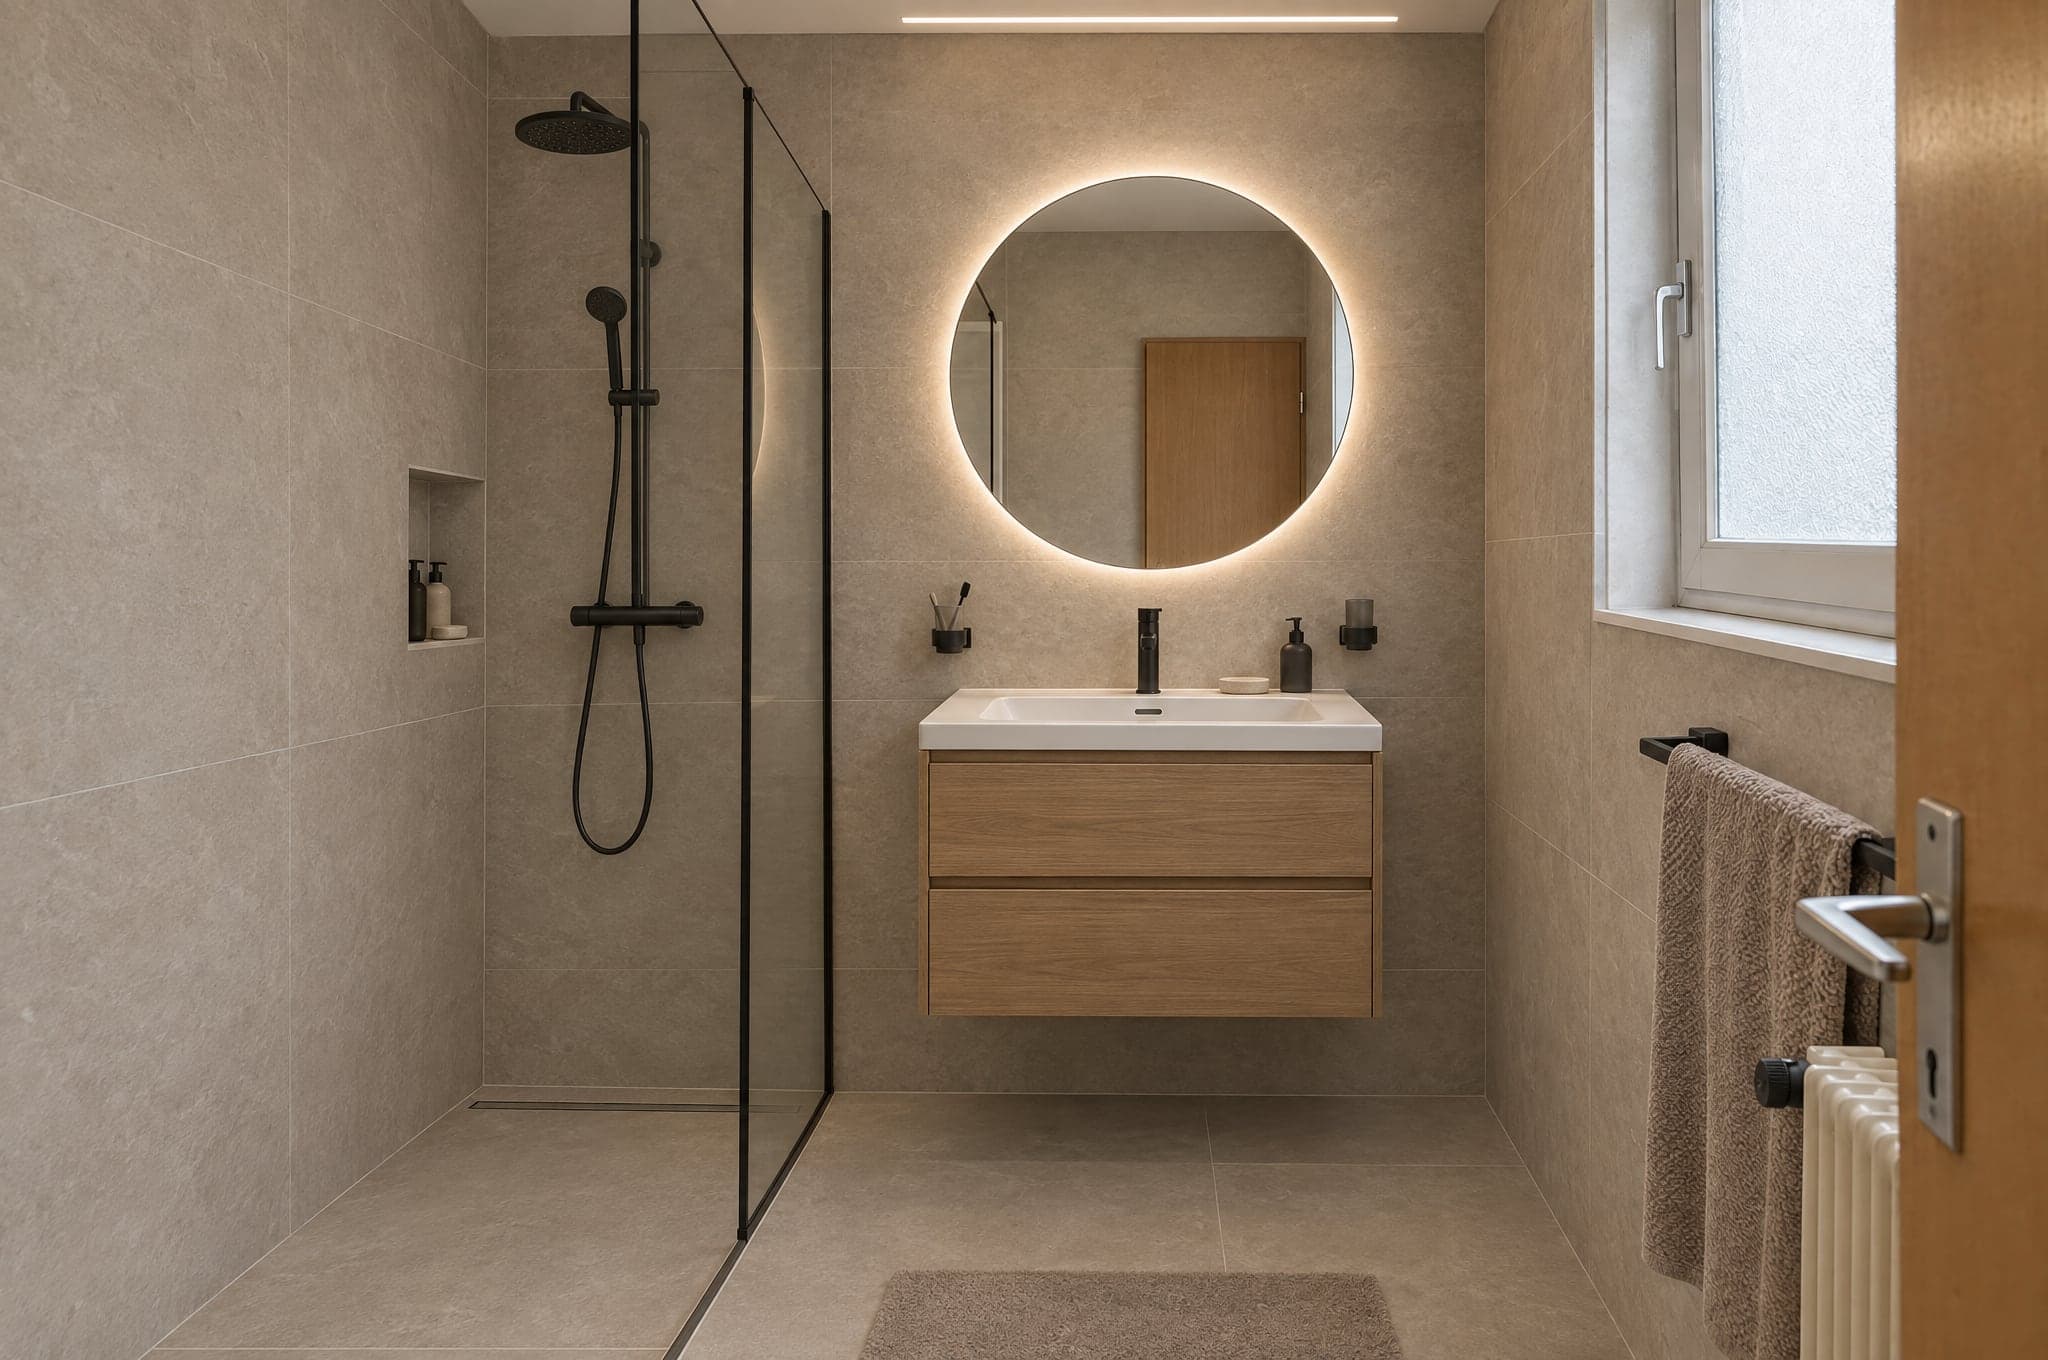
Kitchen studiosSell the kitchen before the showroom visit.Bathroom specialistsTurn a photo of the old bathroom into the one they will buy.Tile and stoneShow the whole wall, not the sample in their hand.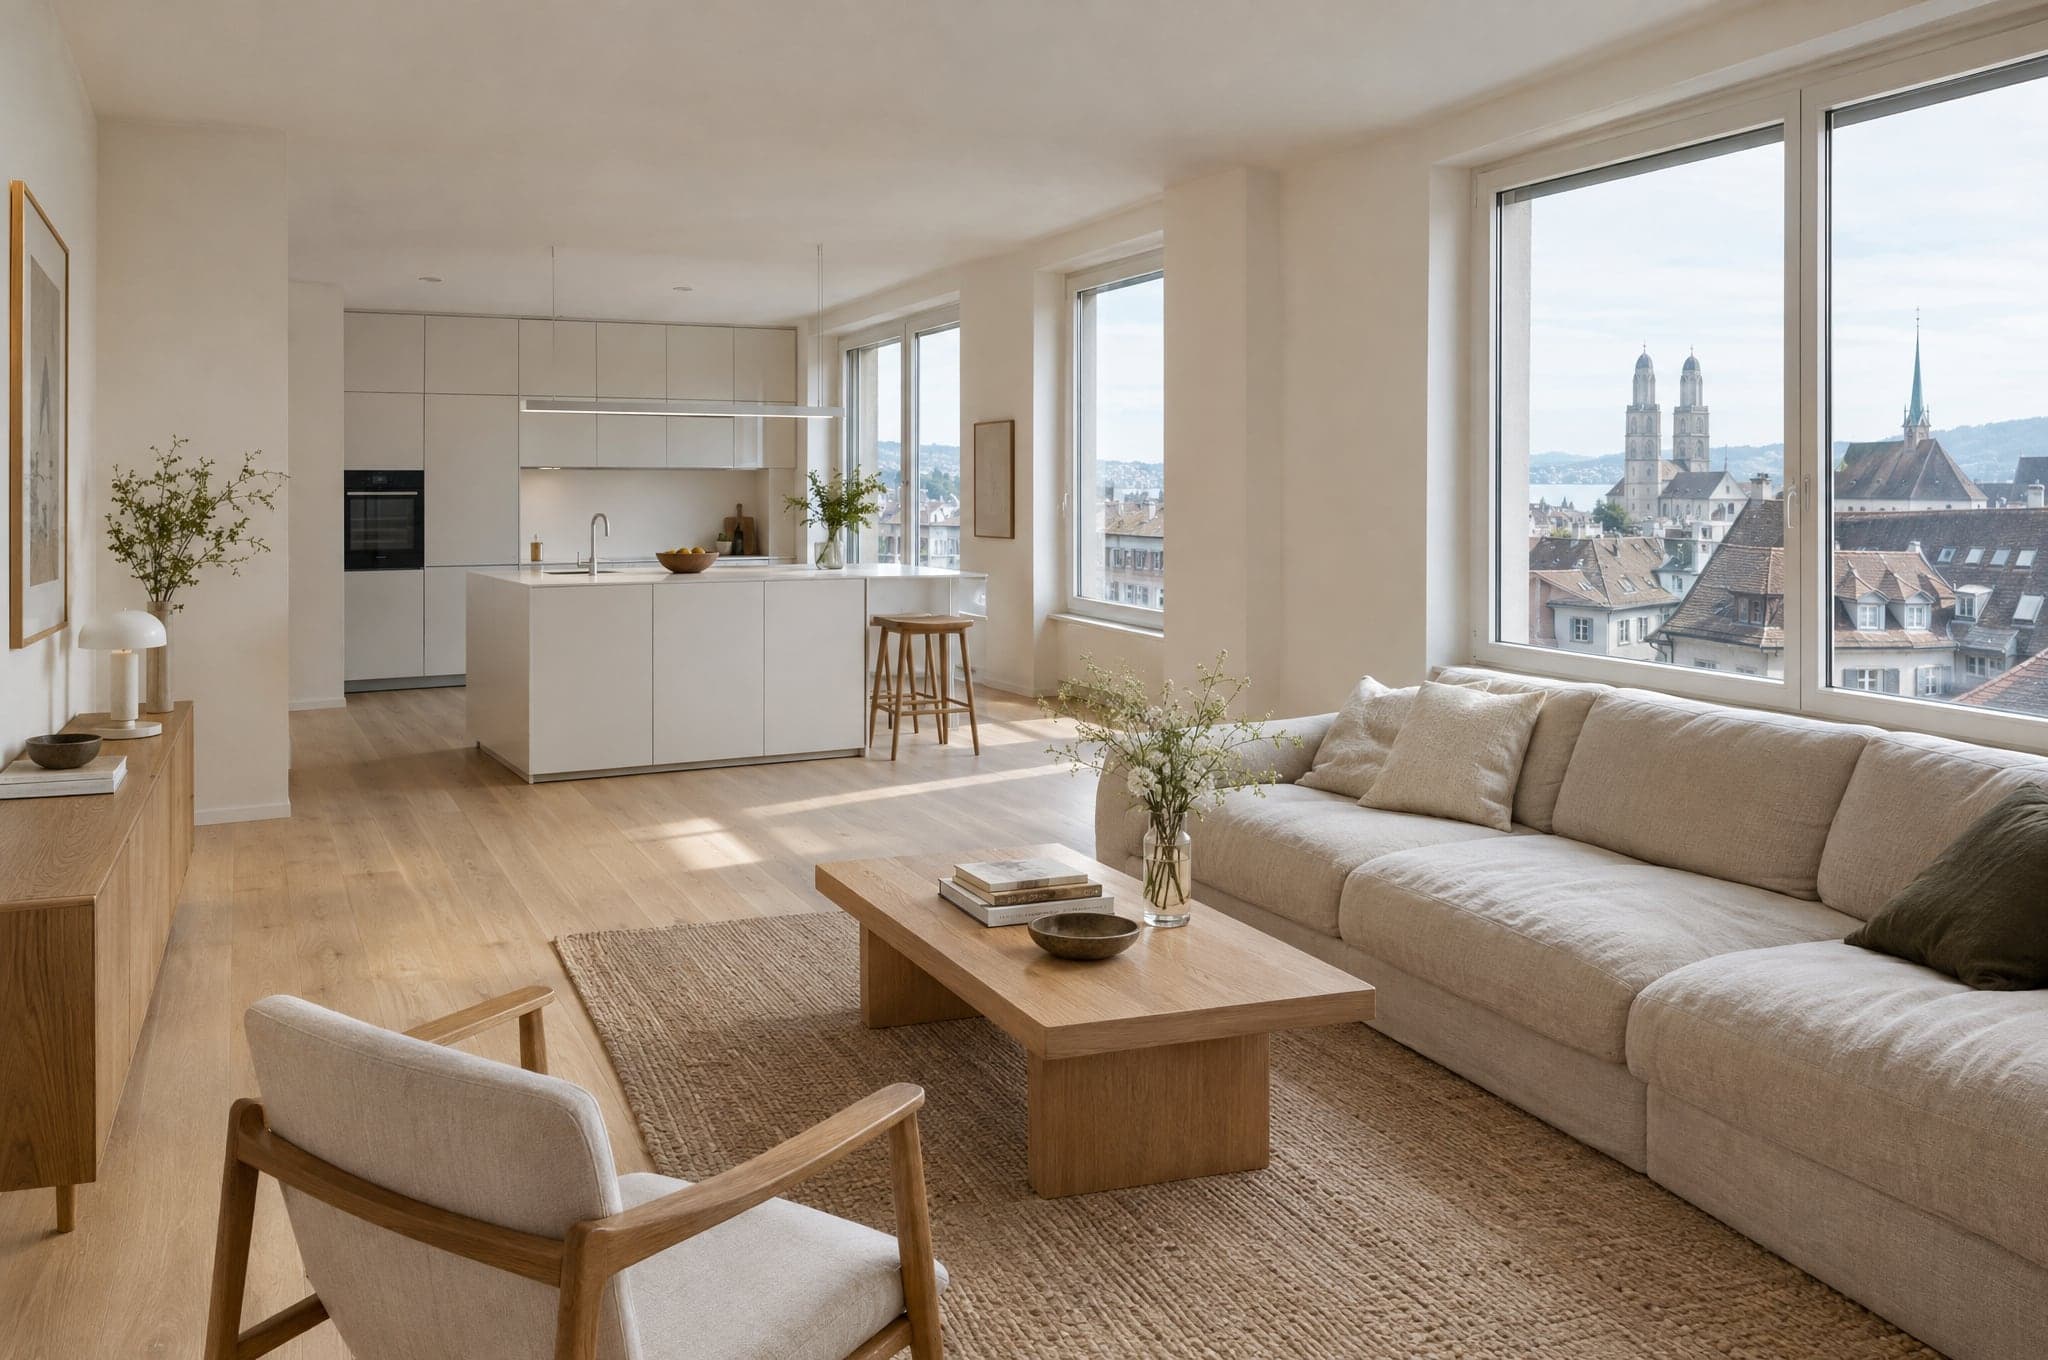 General contractorsQualify the whole-home project before the site visit.Facade and paintingShow the house in its new finish from the street.
 Landscapers and pool buildersMake the outdoor life visible before the excavator arrives.
 Windows and sun protectionLet clients see the blinds on their own facade.
 Flooring and interior finishingOak, stone or tile, seen in the client's own room.
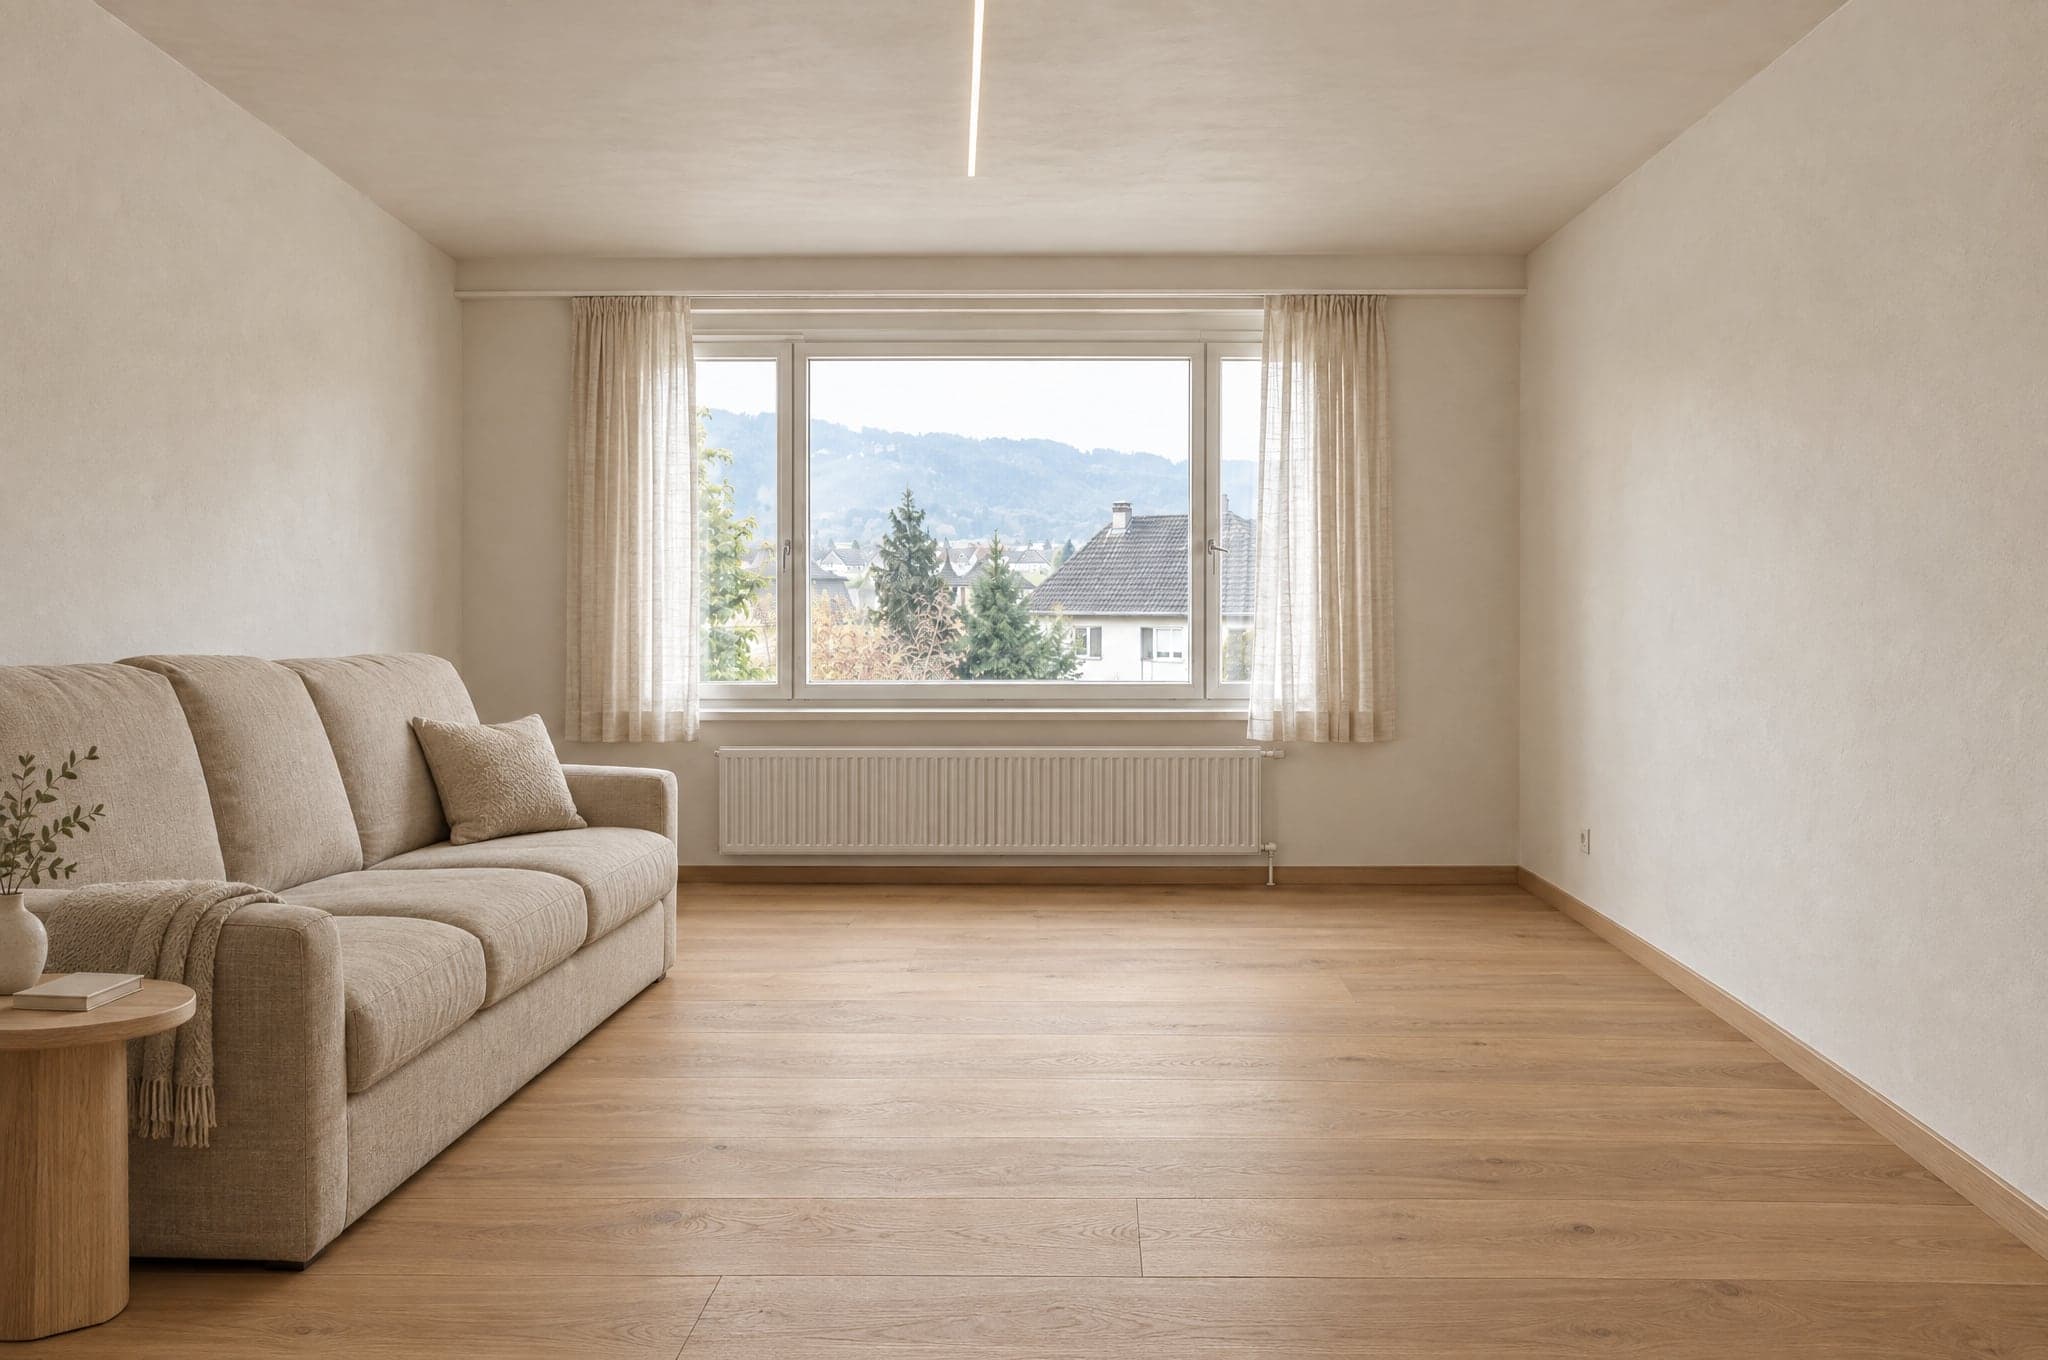 Carpentry and fitted furnitureSell the built-in before it is drawn.Interior designersShow the scheme in their own rooms, not on a board.Architects and developersPut early directions in front of clients without a rendering budget.Property staging and marketingList it furnished, or list it finished, from the same photos.Interior product brandsGive every dealer your range in the end client's own room.Material and panel manufacturersPut your decor in the room before the order is placed.All industriesEvery trade beform sells for, on one page.
No account, no cost. Edvin replies within one working day.
Before Edvin KarlssonPartner