The sample board becomes the room.
A London flooring and interiors firm renders parquet, stone and wall finishes into clients' own period rooms, so floor, walls and ceiling are chosen together as one interior.
Illustrative scenario based on how companies like this use beform. Not a named customer.
- Industry
- Flooring and interiors
- Size
- 16 employees
- Country
- United Kingdom
- Surfaces used
- Showroom, Studio
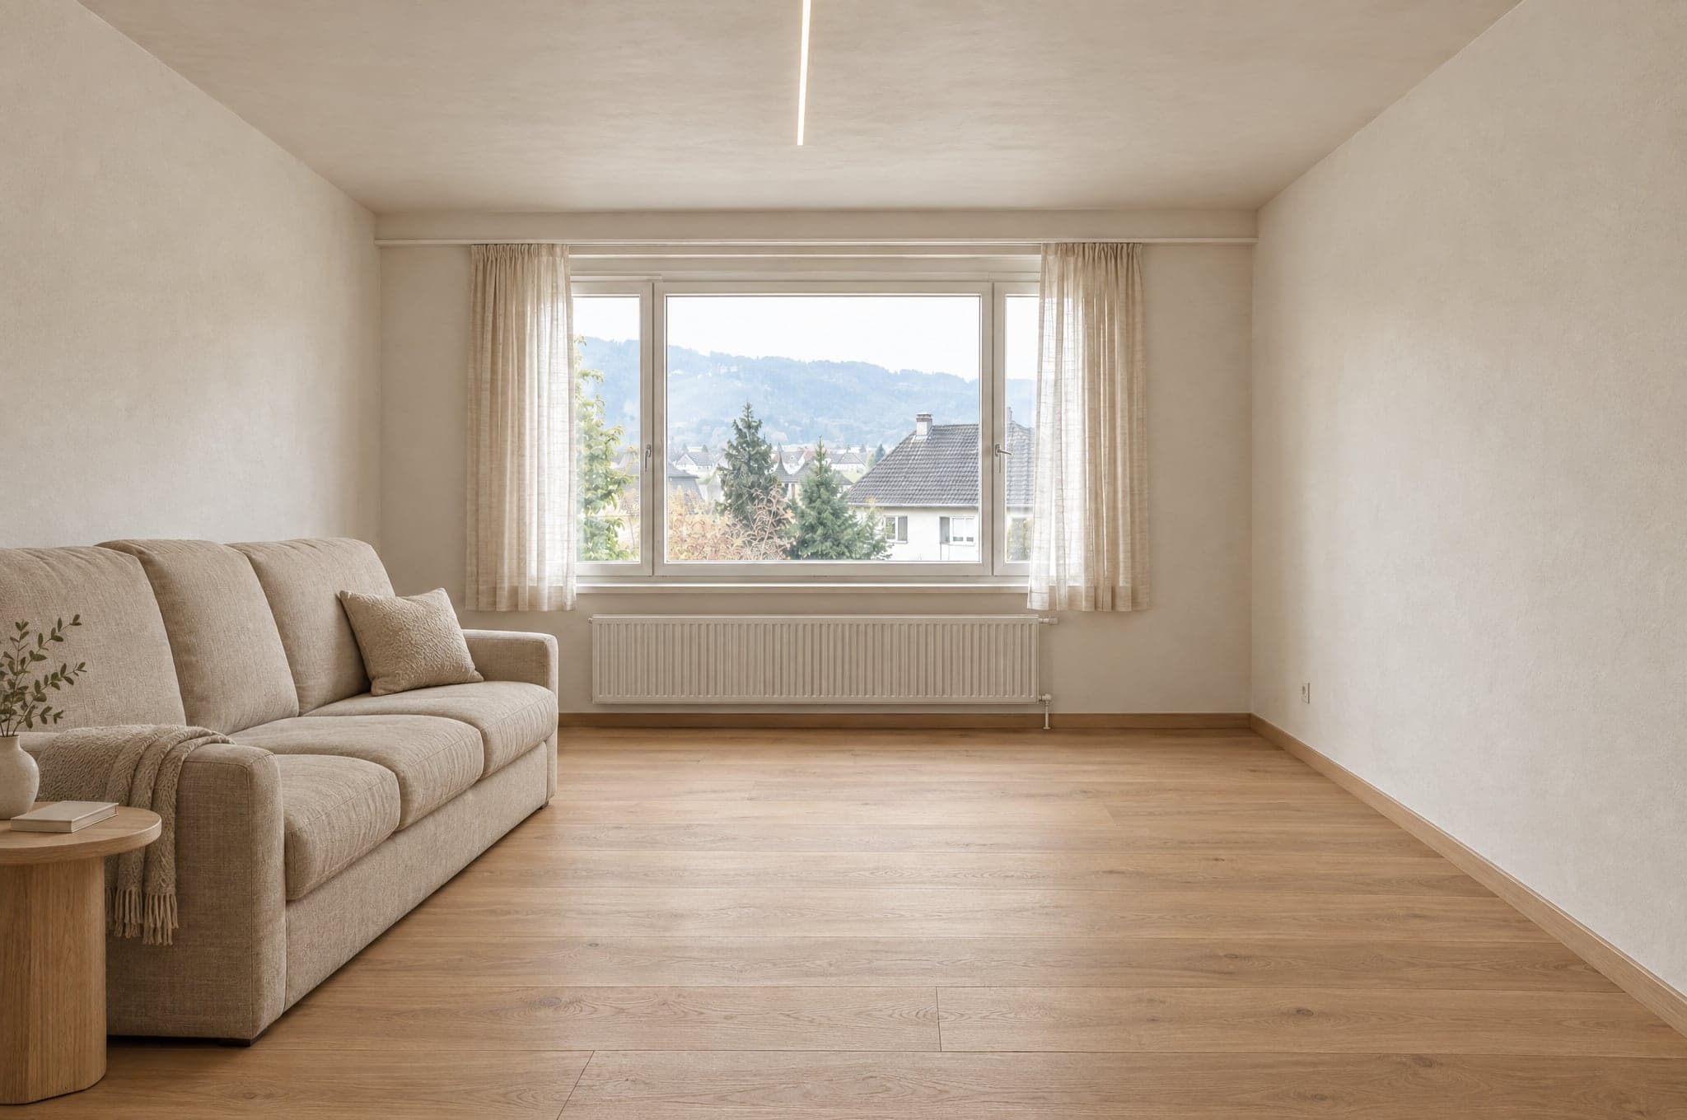
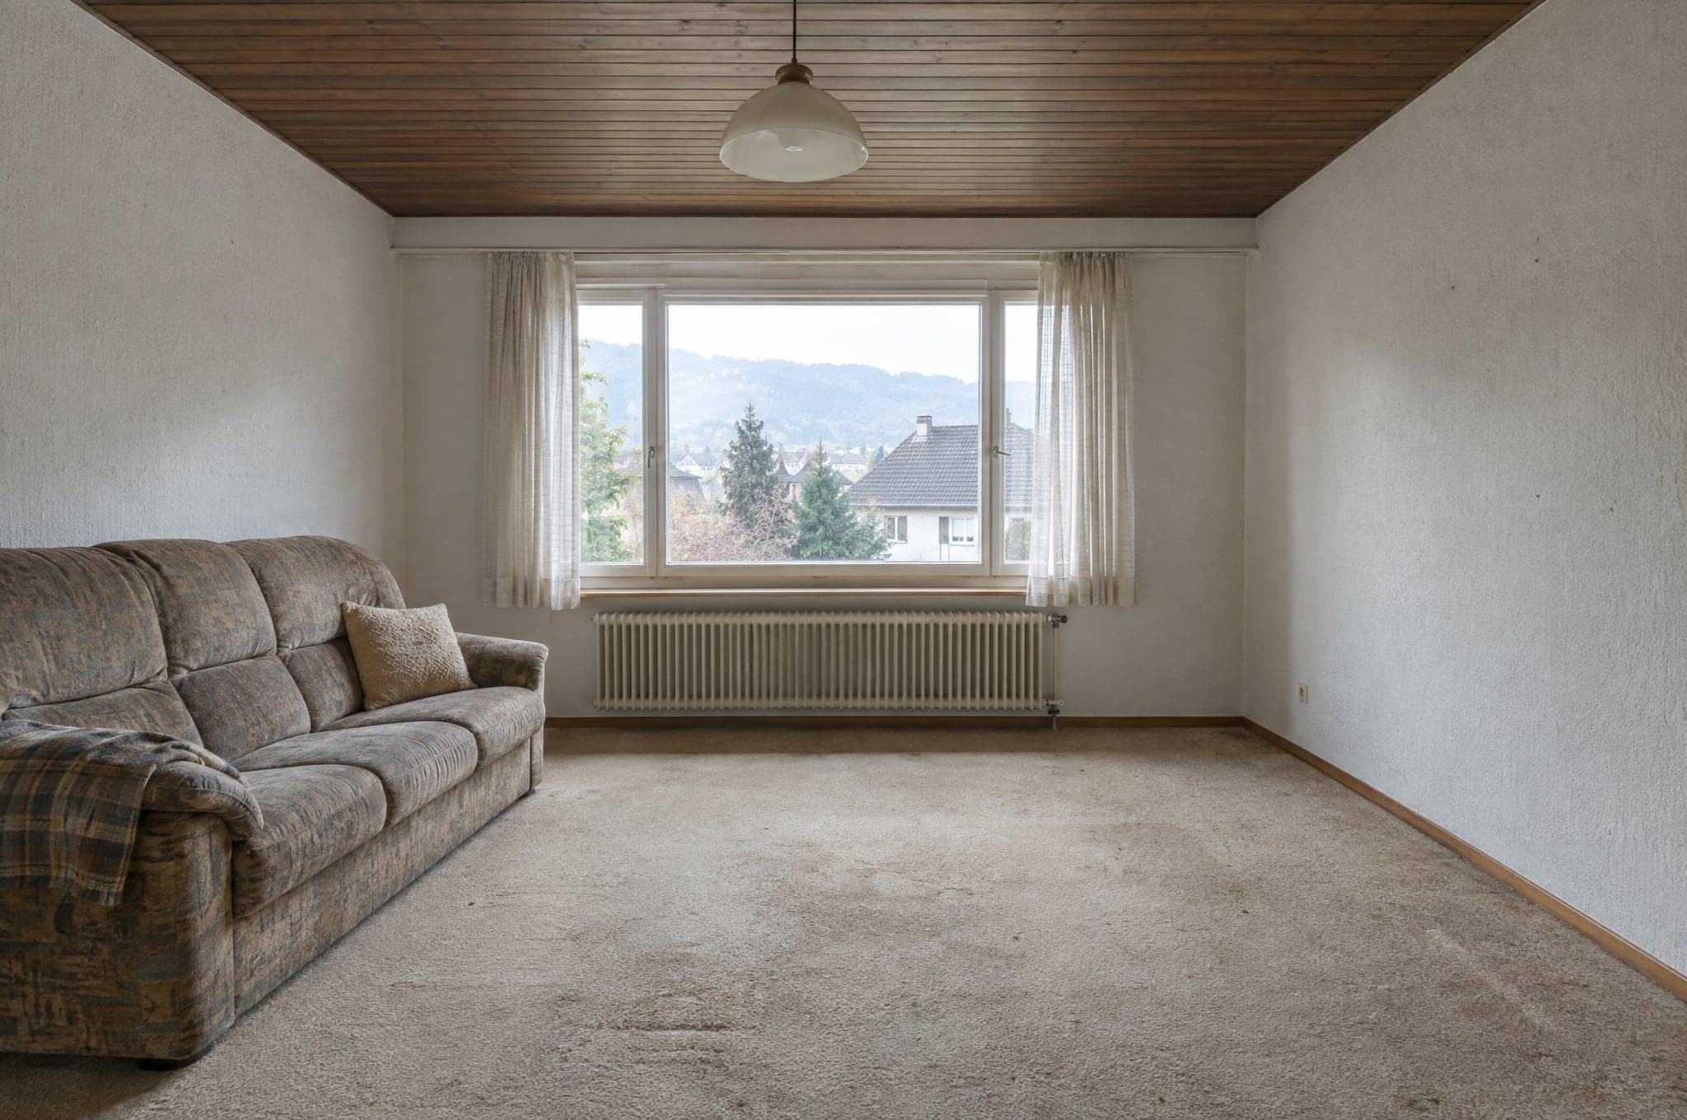
Carpeted living room
Representative pair, not a customer project
Where the sale stalls
Clients choose oak from a small sample under showroom light, then hesitate when the boards arrive. Herringbone or plank, light or smoked, the decision keeps reopening and the package sale rarely happens.
Three moves, in order.
- 1
Room scale, their light
Three floor directions rendered into the client's own living room photo, with the period windows and fireplace unchanged.
- 2
The package in one picture
Floor, wall finish and ceiling shown together, so the interior is decided as one choice instead of three.
- 3
Approved before the order
The chosen visual goes into the order confirmation and onto the fitter's job sheet.
What the model expects for a company like this.
+55
appointments a year, modeled
+11.0
projects a year, modeled
+£182k
revenue a year, modeled
Assumed month: 35 inquiries a month, 35% to appointment, 40% close rate, £16,500 average project. Modeled with the return calculator's planning assumptions. Not measured results.
Run it with your numbersWhy it works
People value what they helped create: in one study, a box people had assembled themselves was valued 63 percent higher. Choosing floor, walls and ceiling in their own room works the same way.
Illustrative scenario based on how companies like this use beform. Not a named customer. The finding comes from published research; the figures are modeled, not measured.
See beform on your own client photo.
Upload one photo in the demo and watch it form. Or book thirty minutes and we will run it on three of your real projects.