
In consultation
Studio
Consult with the picture open.
- Material refinement
- Expert recommendations
- Version history and compare
Concept stage is where projects are won and where rendering budgets do not exist yet. beform gives architects and developers photorealistic direction from a site photo or a floorplan, in minutes, for the first conversation.
Tell us what you sell. Edvin picks one of your projects and sends the visual back.

 Today
TodayRenderings arrive after the decision they were meant to inform.
Floorplans do not sell to people who cannot read them.
Early options are expensive to visualise and cheap to lose.
With beformMassing, materials and exterior direction on the real site photo before a single model is built.
Scans, PDFs and sketches redrawn cleanly and shown in context for the client meeting.
Three directions cost the same as one. Decisions happen earlier and stick.
Where beform sits in your sales process, and what each part does there.
In consultation
Consult with the picture open.
Behind it all
Your catalog, your rules.
Every area uses your ranges once the System is configured. Until then, beform renders from a curated set of materials for each area.
Massing, character and materials on the real site.
Brick, render, timber or metal, side by side.
The scheme in its street, seen from the pavement.
Scans, PDFs and sketches redrawn cleanly.
Living spaces furnished and lit for the first meeting.
Kitchen and bathroom finishes buyers choose between.
Arrival, lobby and stair core for the brochure.
Planting, paths and shared outdoor space.
Yes. beform locks the geometry: walls, windows, doors, ceiling and camera stay exactly as photographed. Only surfaces, cabinetry, fittings, colours and lighting change. The client recognises their space immediately.
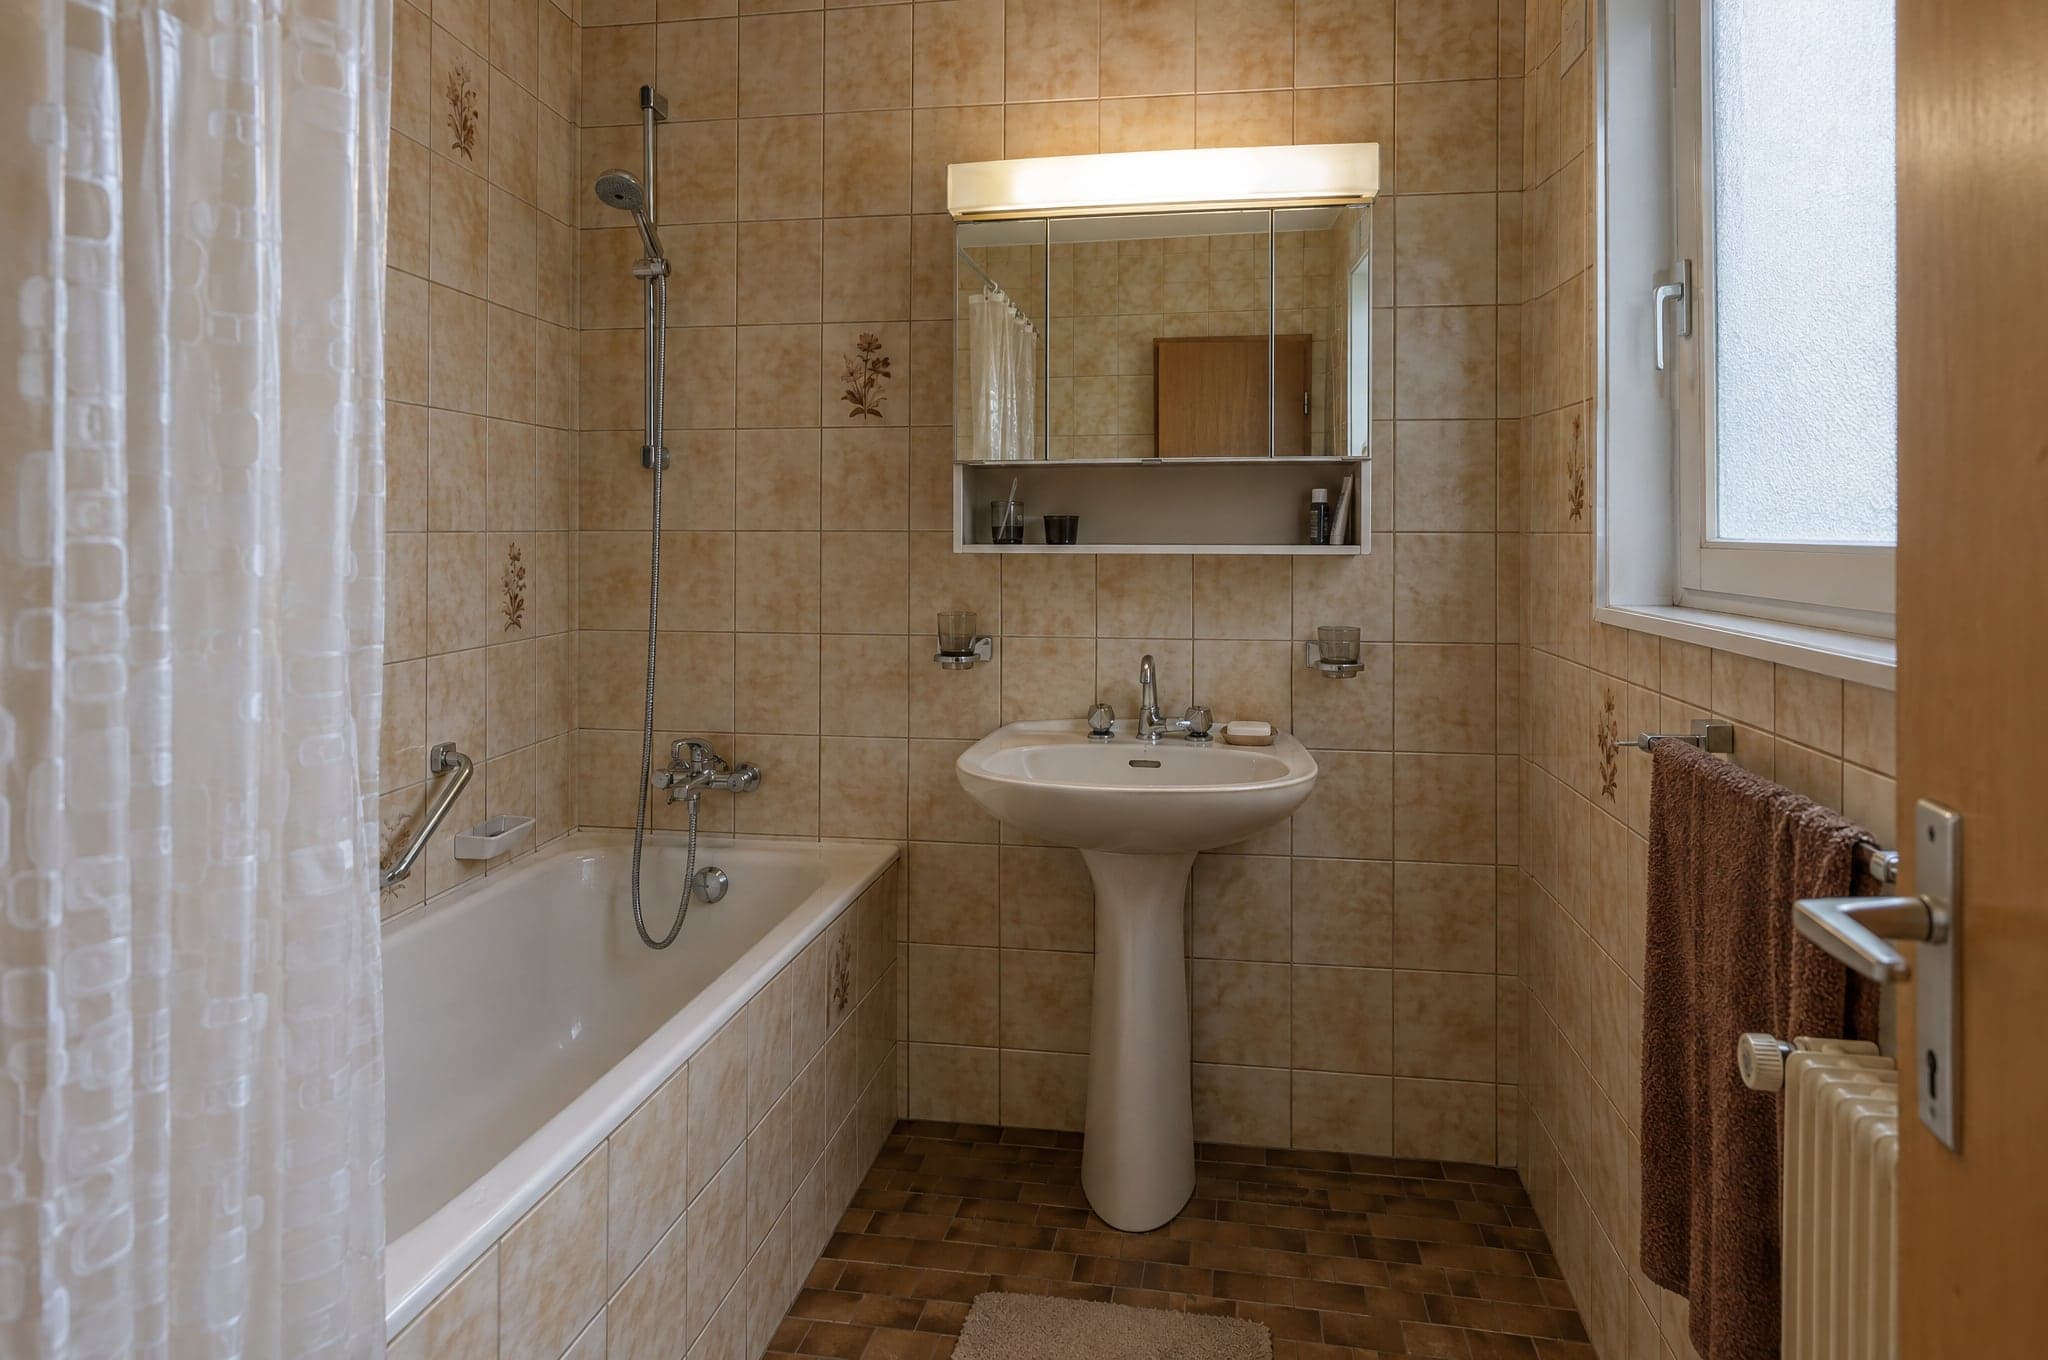
 Kitchen studiosSell the kitchen before the showroom visit.Bathroom specialistsTurn a photo of the old bathroom into the one they will buy.
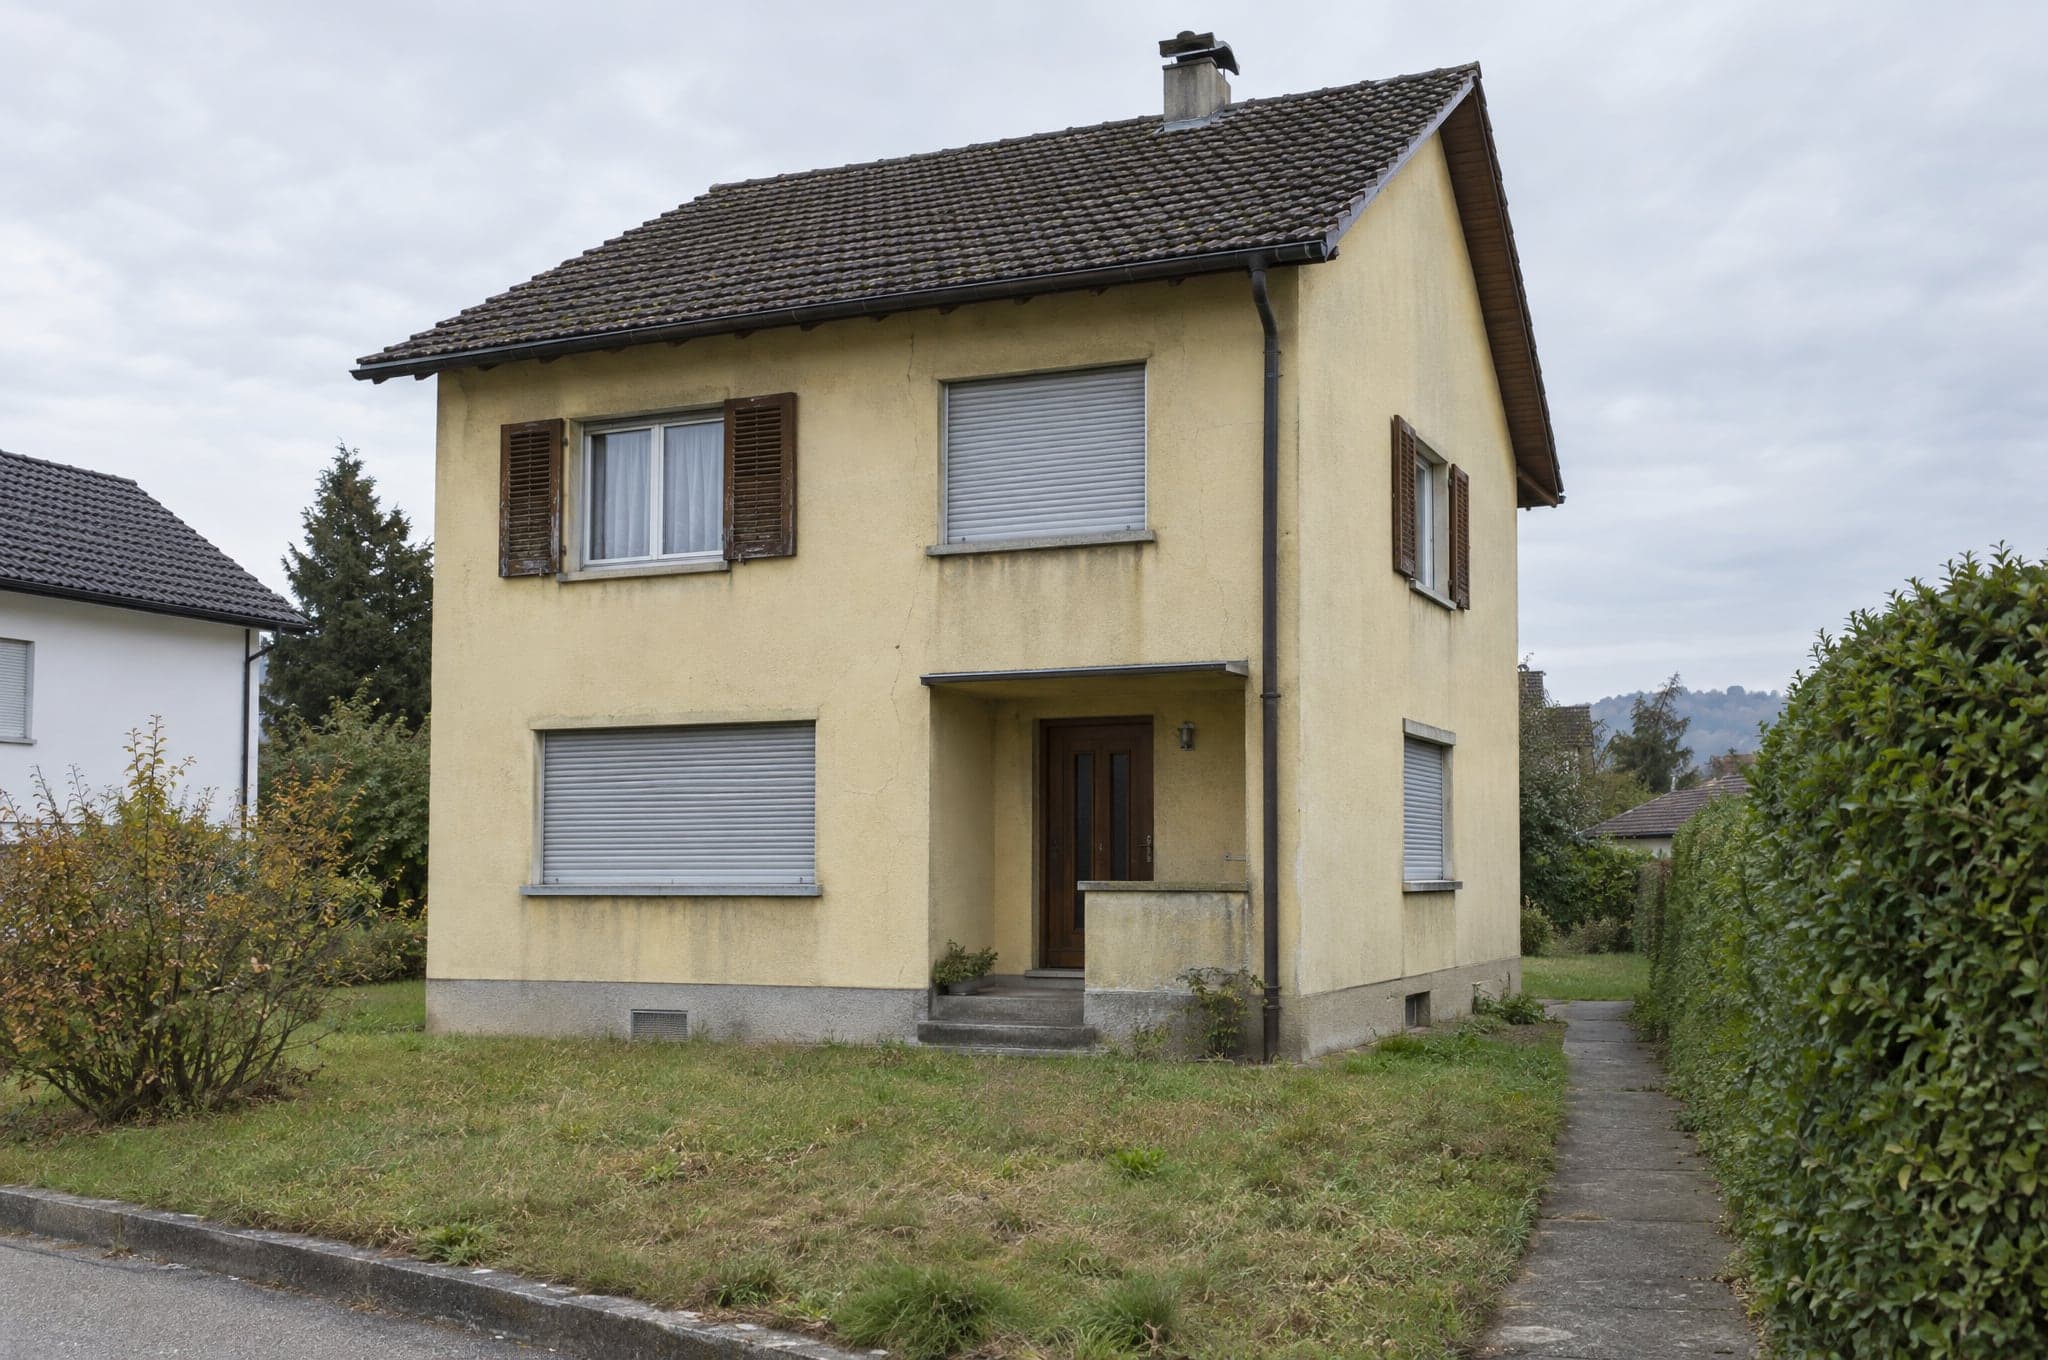
 General contractorsQualify the whole-home project before the site visit.Facade and paintingShow the house in its new finish from the street.
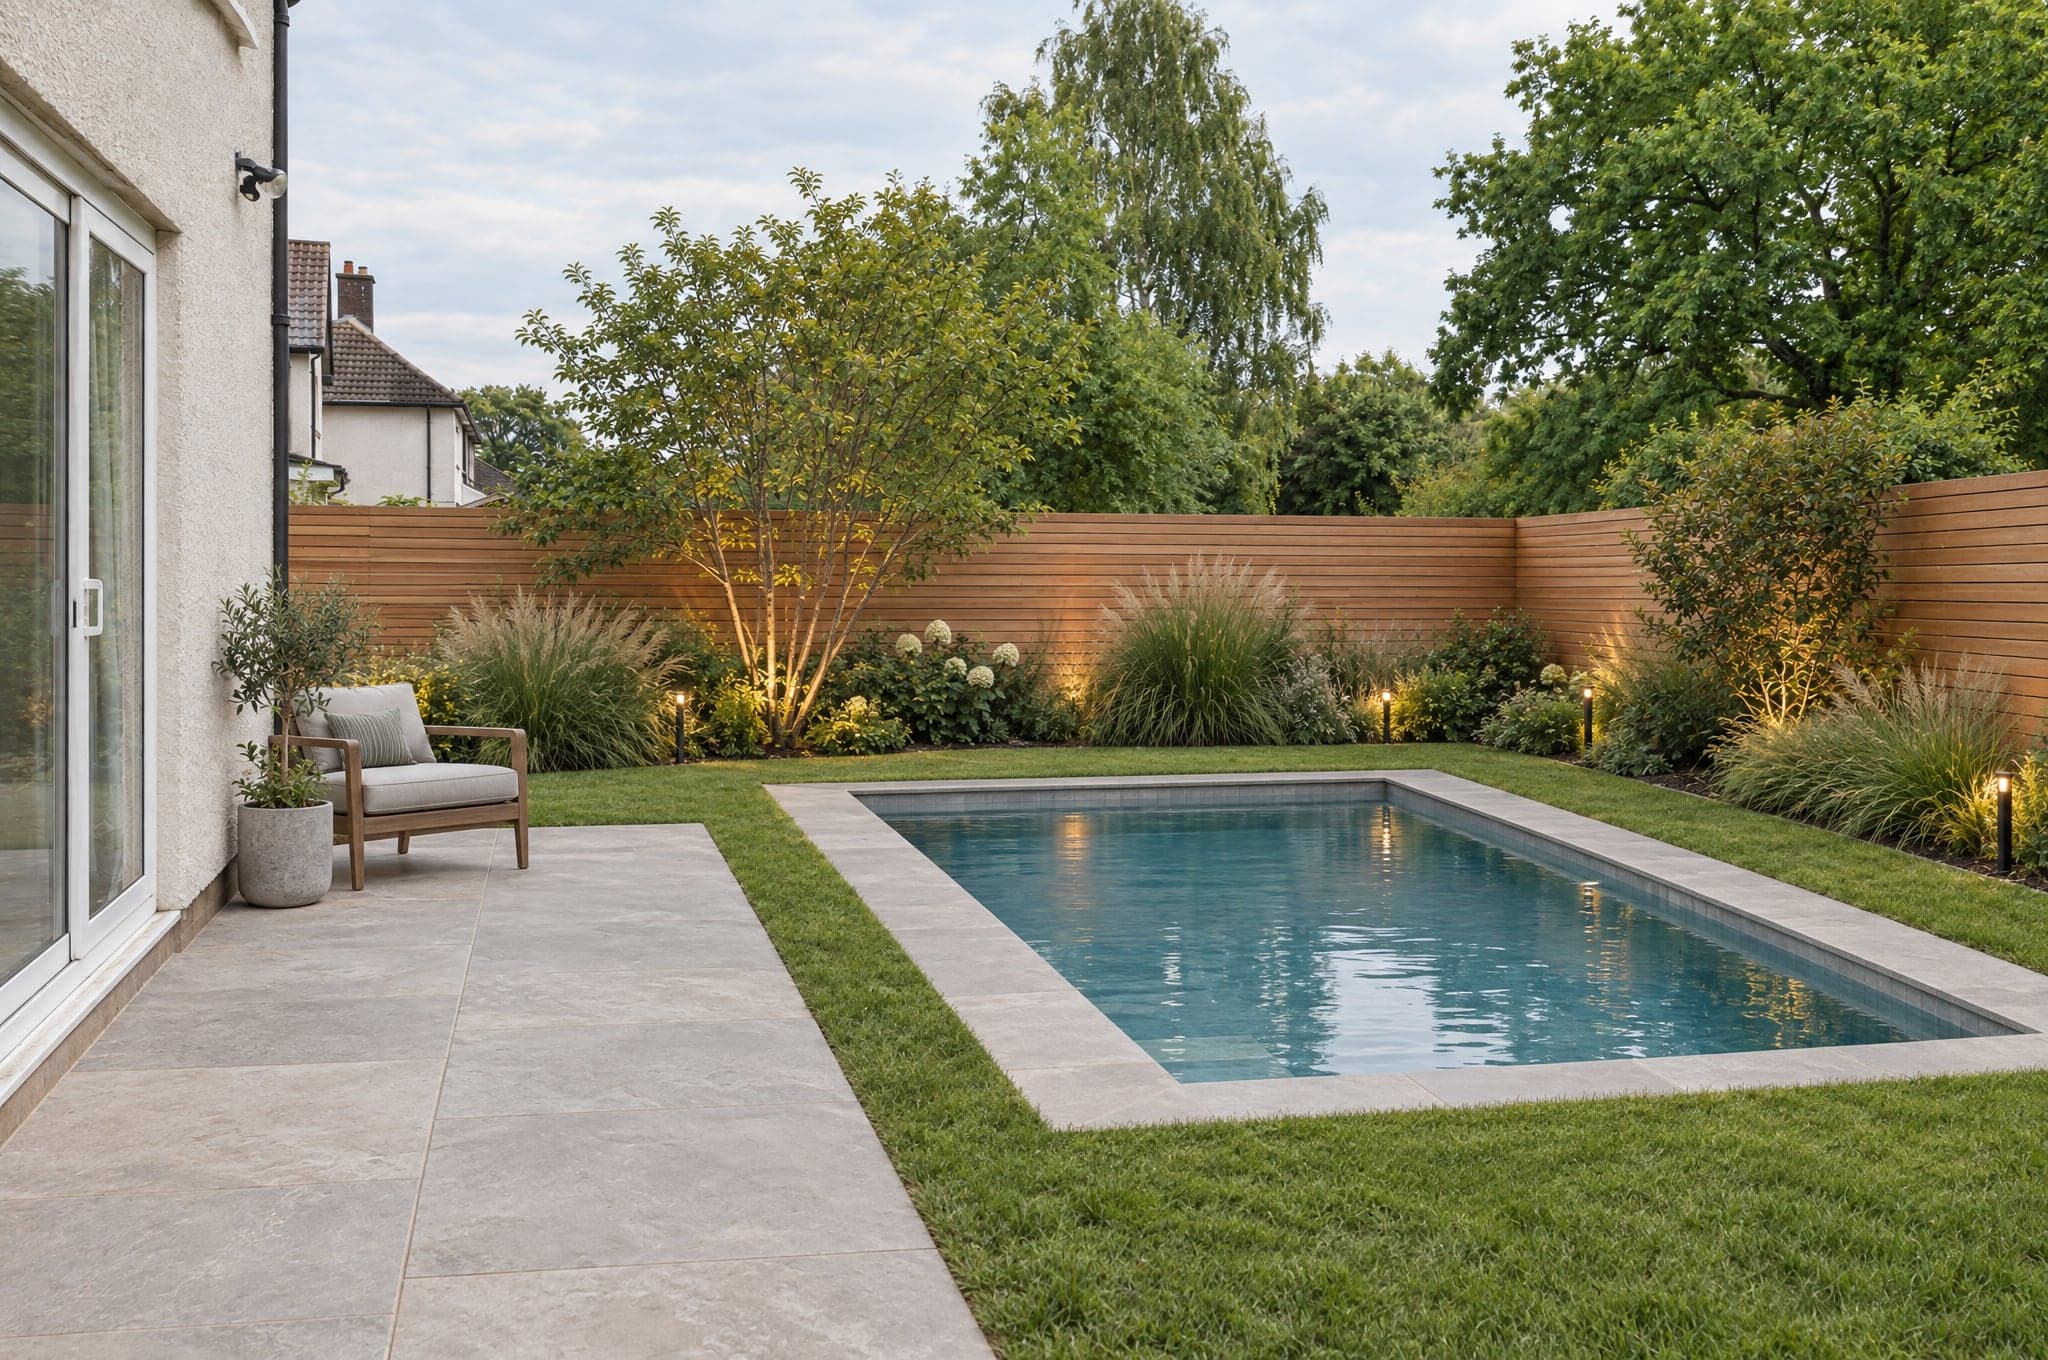 Landscapers and pool buildersMake the outdoor life visible before the excavator arrives.
 Windows and sun protectionLet clients see the blinds on their own facade.
 Flooring and interior finishingOak, stone or tile, seen in the client's own room.All industriesEvery trade beform sells for, on one page.
No account, no cost. Edvin replies within one working day.
Before Edvin KarlssonPartner