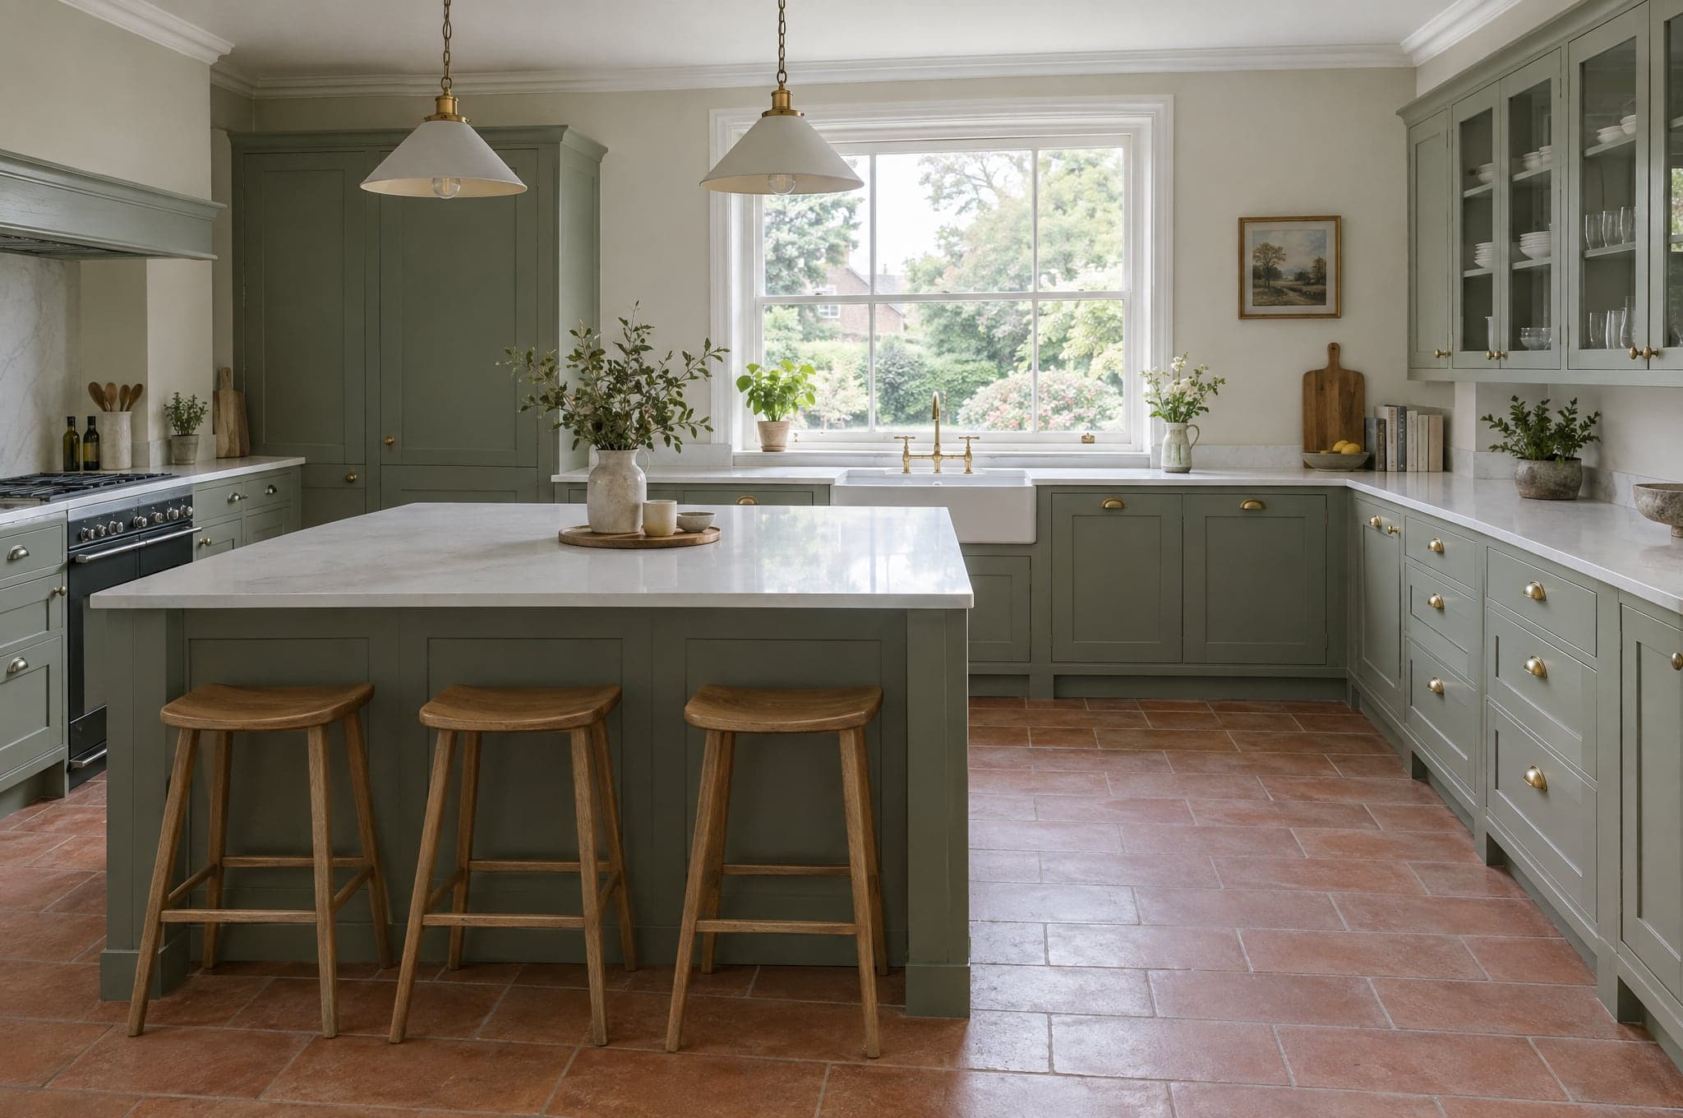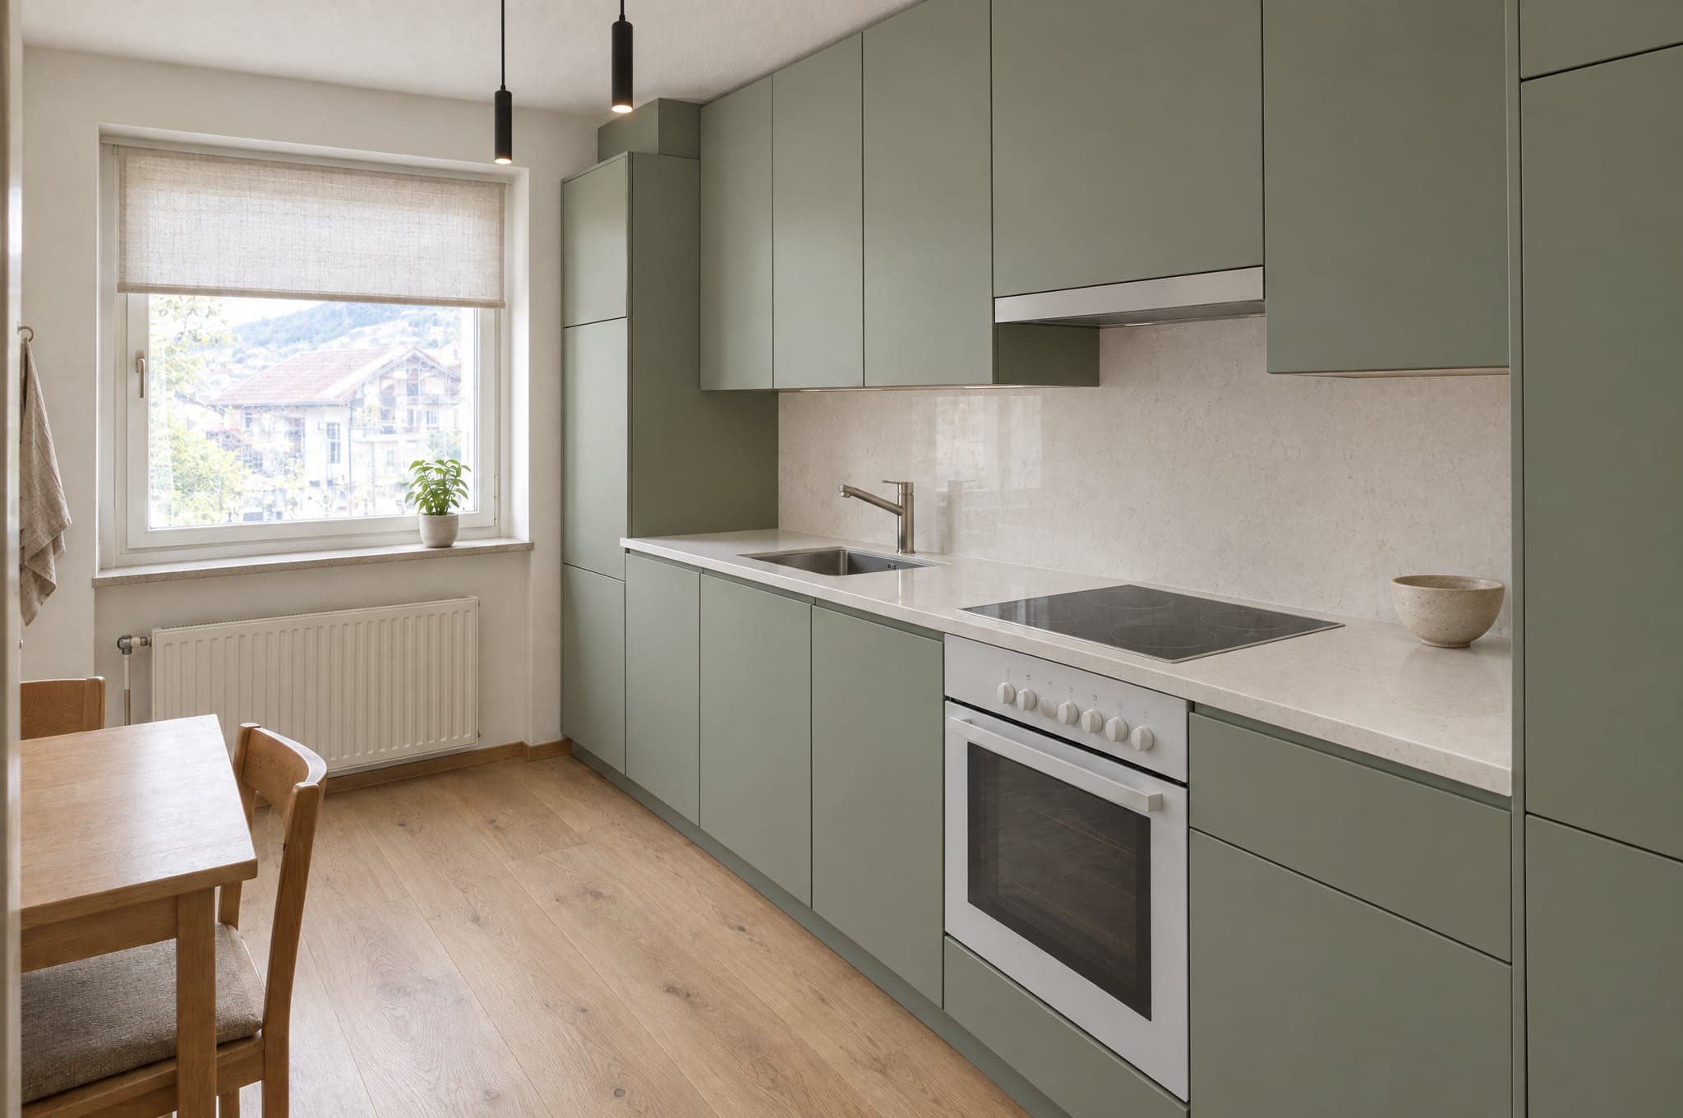
Your kitchenFormed in 41 s
Keep my visual
On your website
Showroom
Turn traffic into qualified requests.
- Upload or photograph
- Your areas and styles
- Contact capture and CRM handoff
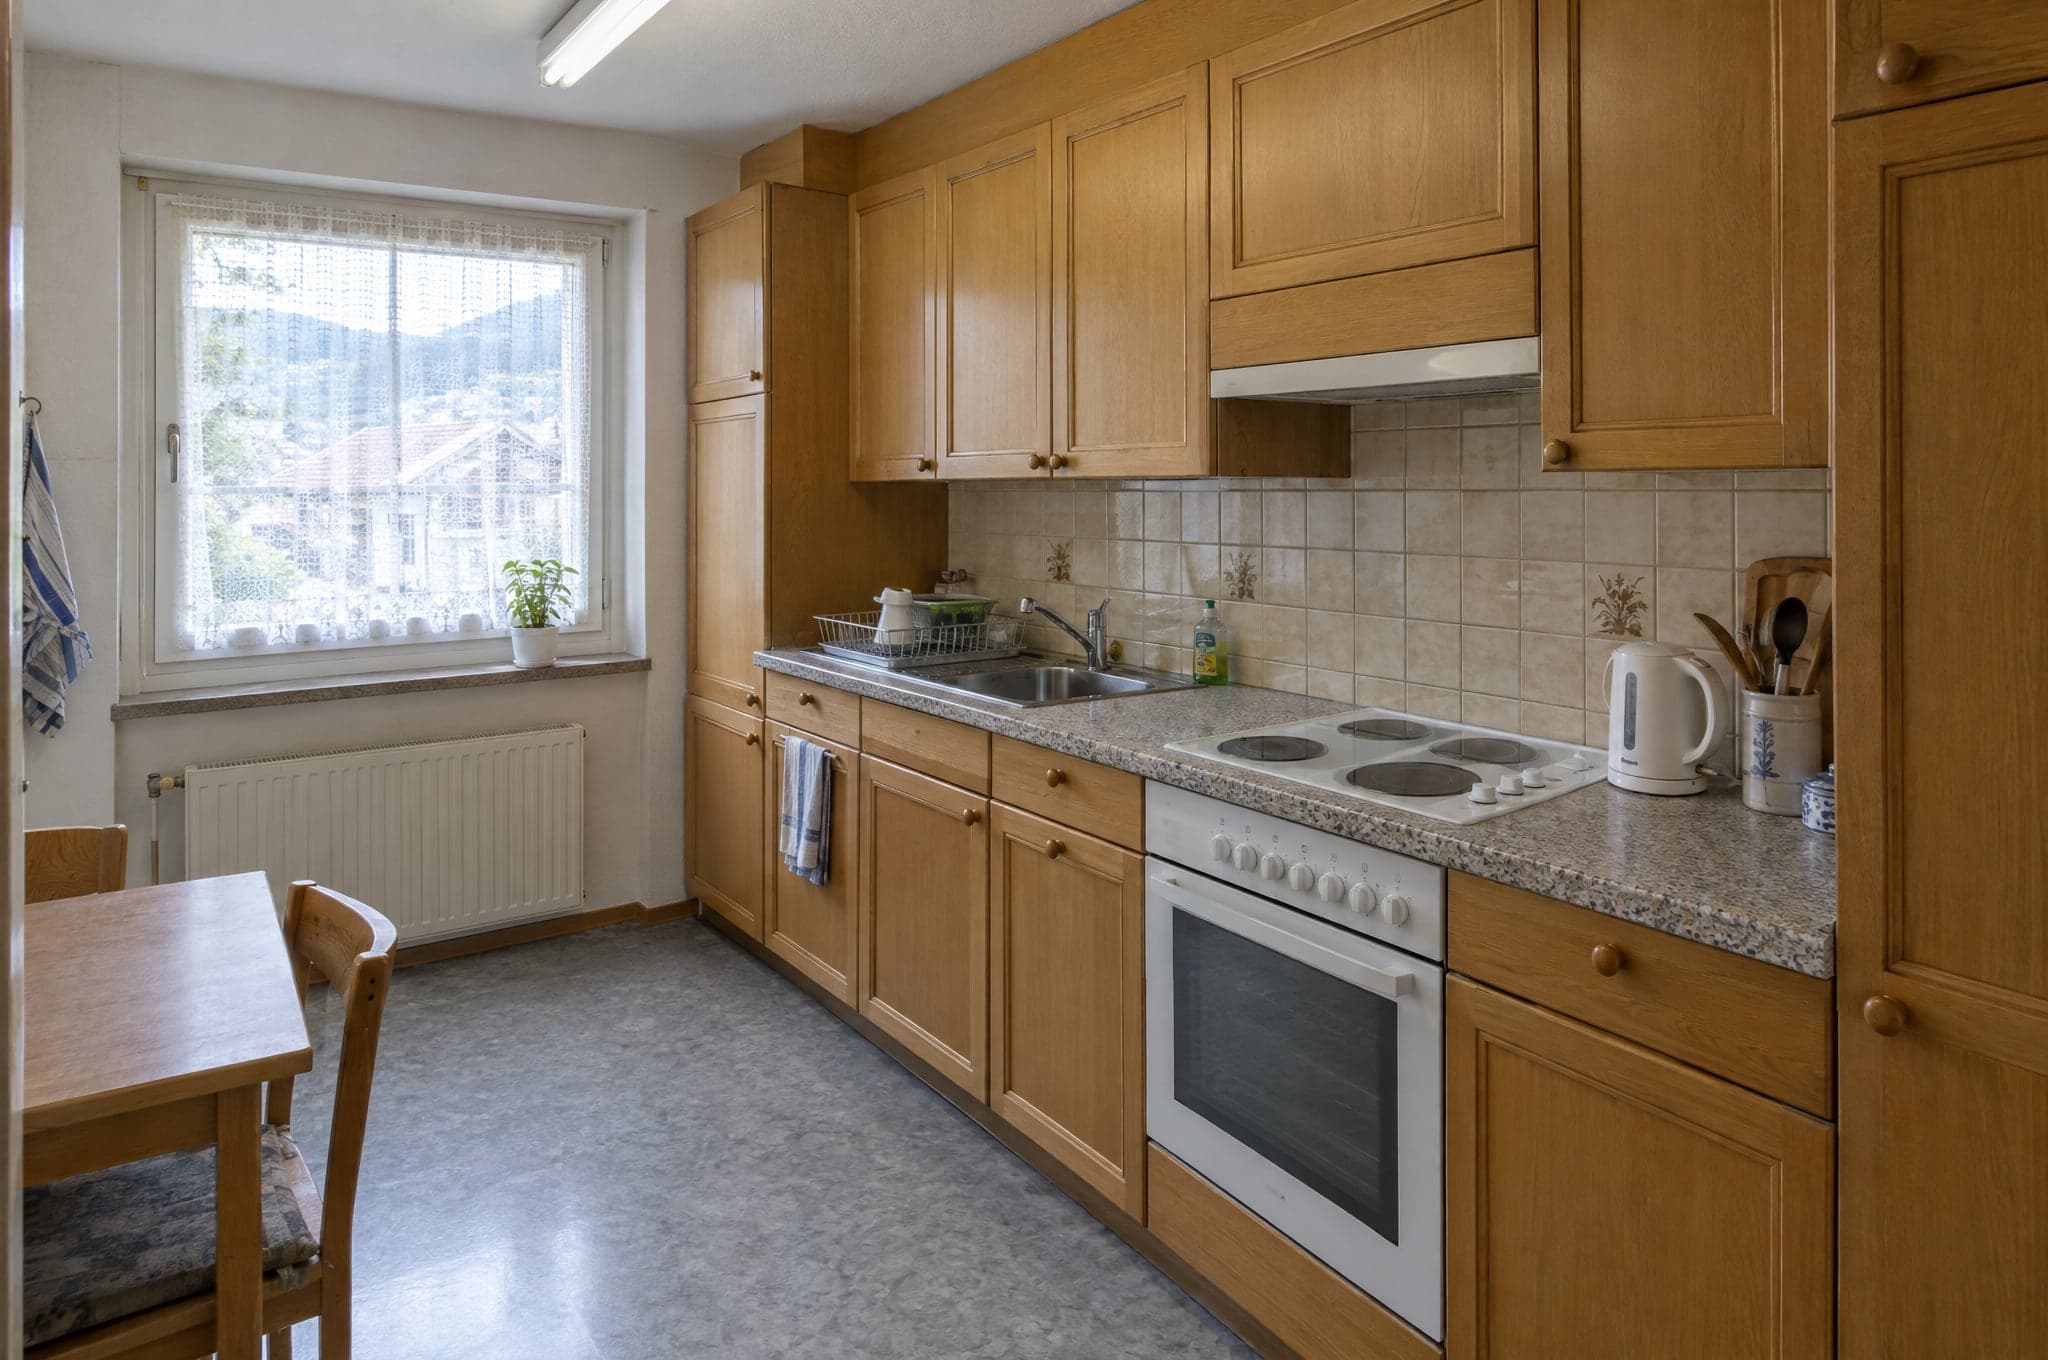
A client sends a photo of the kitchen they have. beform shows them the kitchen they could have, in their own room, with your fronts and worktops. The showroom appointment starts with a decision already half made.
Tell us what you sell. Edvin picks one of your projects and sends the visual back.
 Today
TodayShowroom slots go to people who are still just curious.
Clients describe a kitchen from memory and mean something else.
Quotes get compared on price because nobody can see the finished room.
With beformThe website showroom captures the photo, the direction and the contact. Your team calls people who have already seen their kitchen.
Matte sage or oak veneer, quartz or ceramic. Clients pick from your catalog and see it in their space. The material conversation moves from words to images.
When people see the finished room, they stop comparing on price and start buying the version they want.
Where beform sits in your sales process, and what each part does there.
On your website
Turn traffic into qualified requests.
In consultation
Consult with the picture open.
Behind it all
Your catalog, your rules.
Every area uses your ranges once the System is configured. Until then, beform renders from a curated set of materials for each area.
Painted, veneer or handleless, from your own ranges.
Quartz, ceramic, stone or oak along the full run.
Tiles, glass or one continuous slab behind the hob.
Undermount or integrated, in steel, black or brass.
Integrated behind fronts or on show as a statement.
Pendants over the island, strips under the wall units.
Oak, stone or tile carried through the whole room.
Paint and plaster that tie fronts and floor together.
Yes. beform locks the geometry: walls, windows, doors, ceiling and camera stay exactly as photographed. Only surfaces, cabinetry, fittings, colours and lighting change. The client recognises their space immediately.
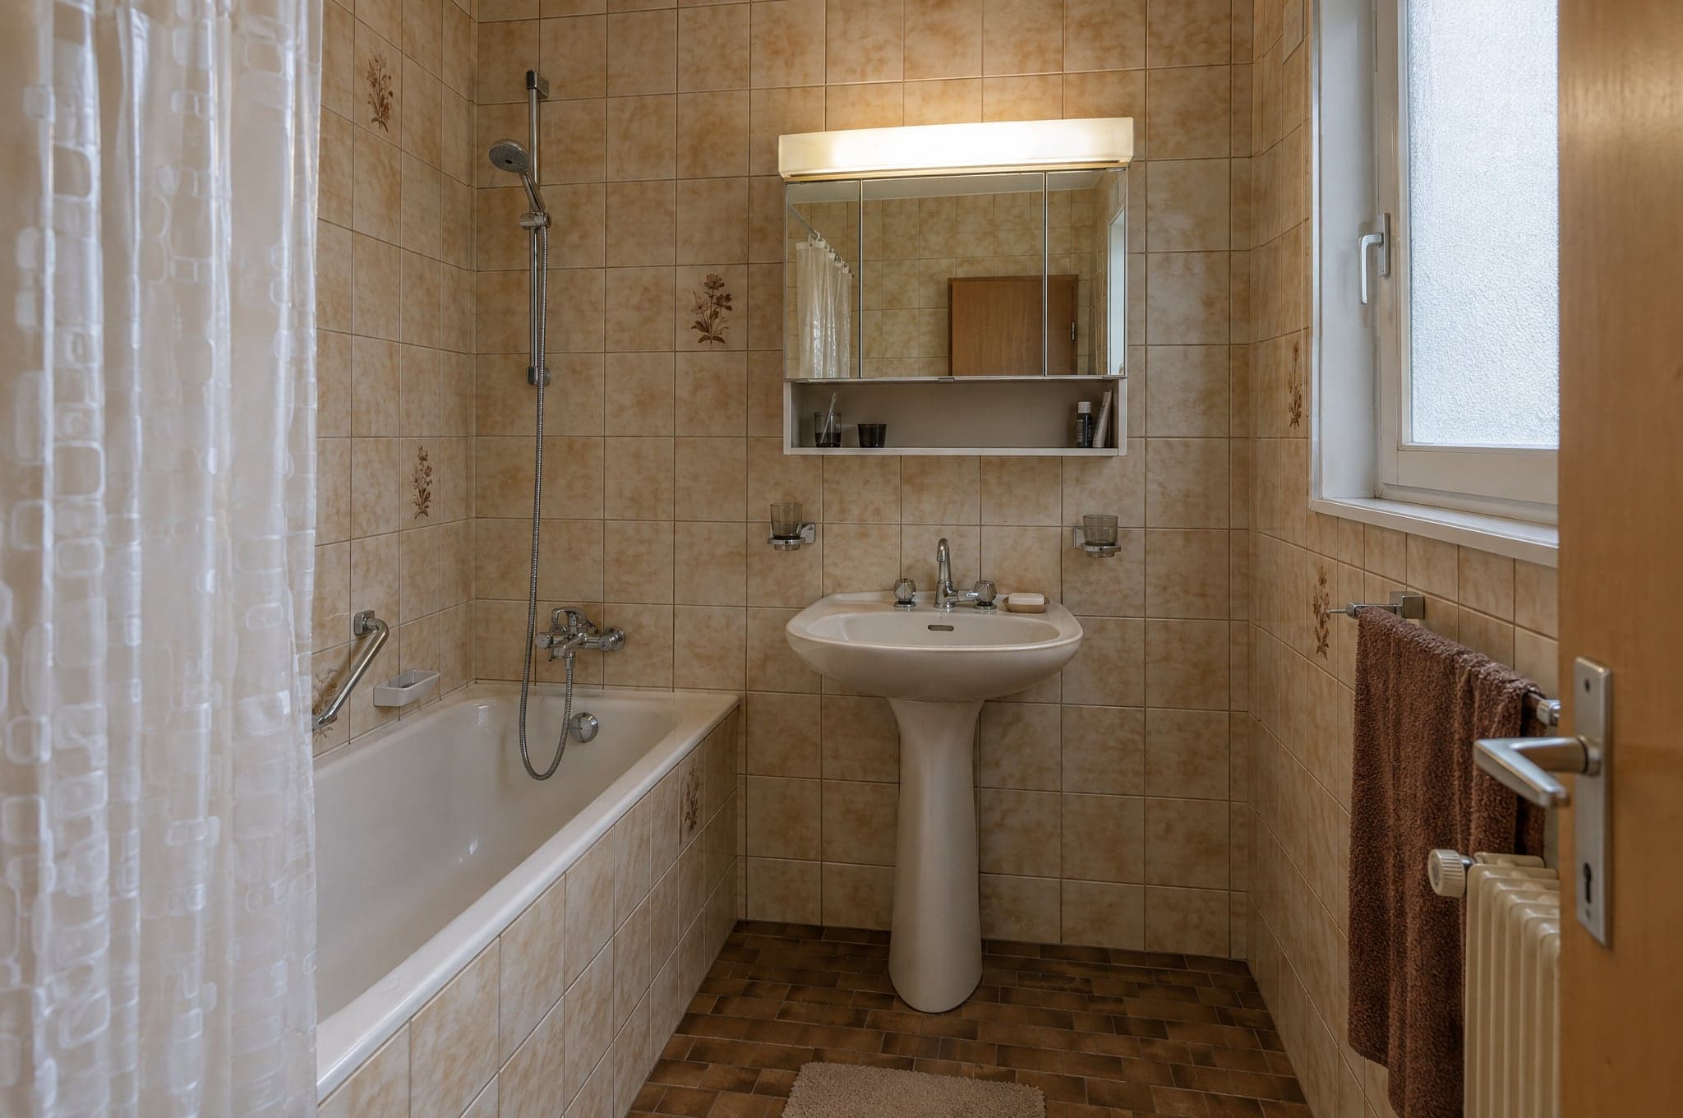
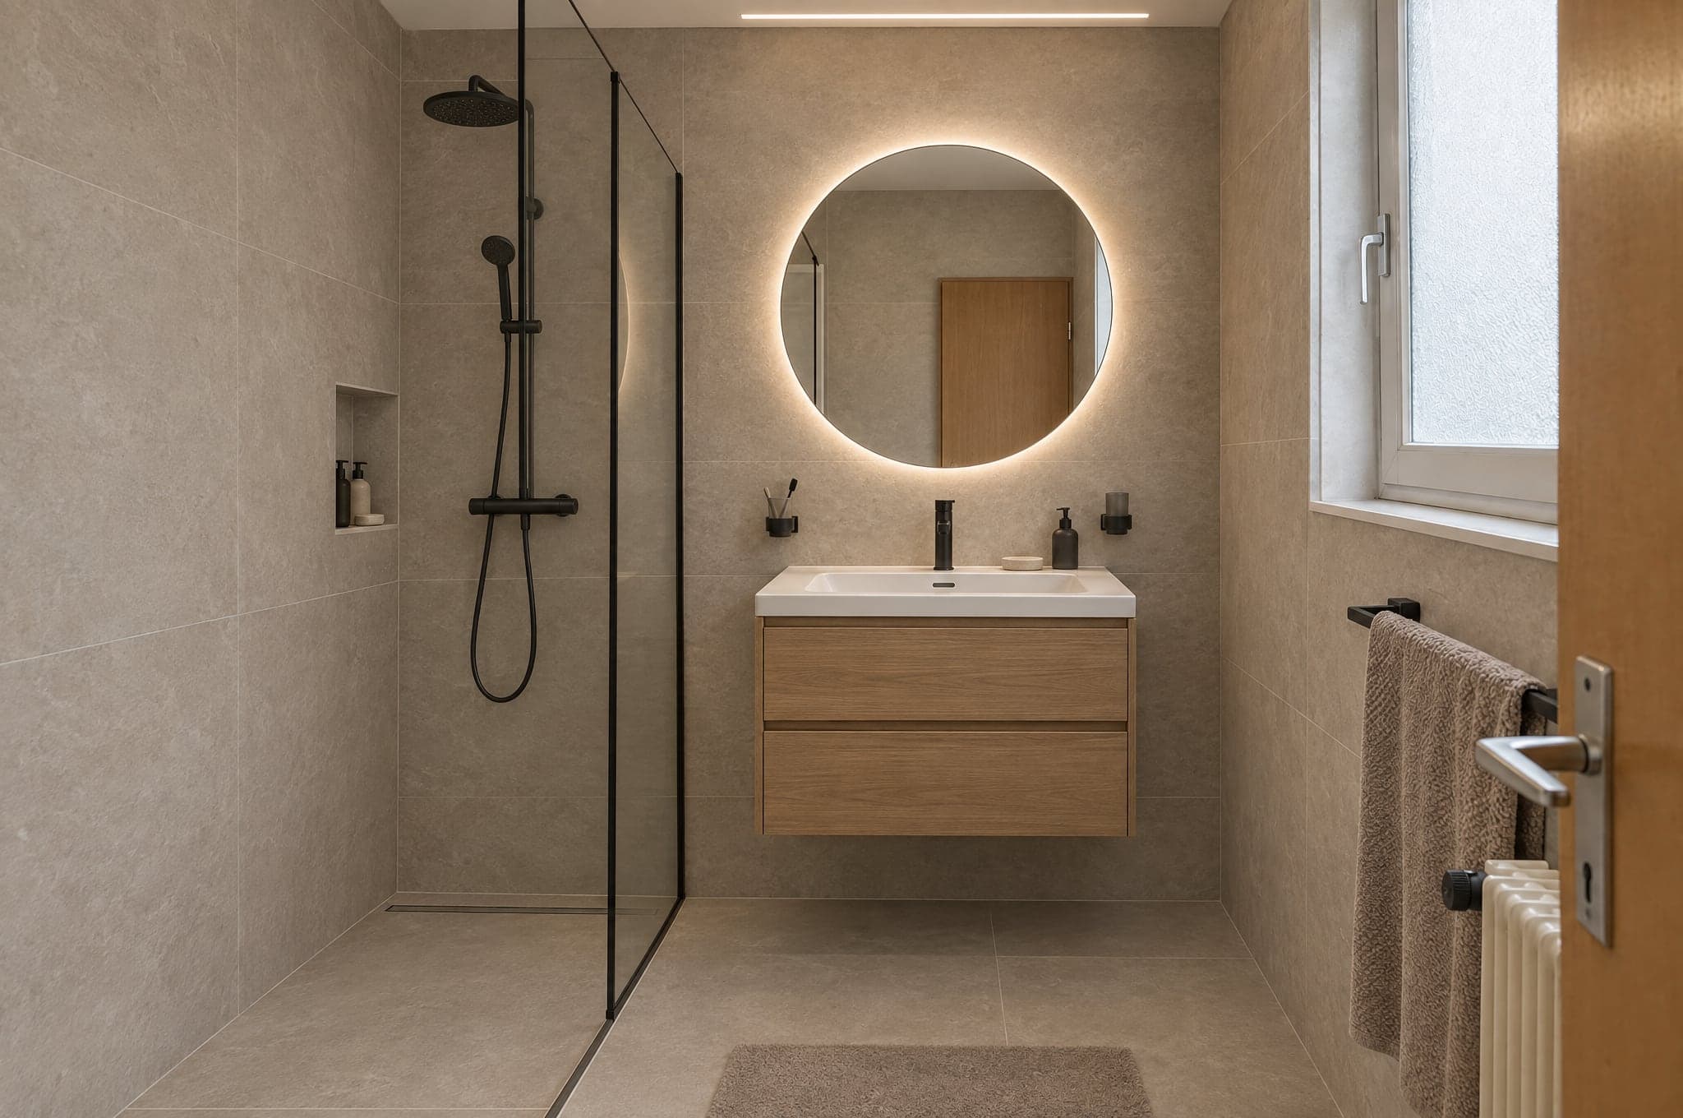
Bathroom specialistsTurn a photo of the old bathroom into the one they will buy. General contractorsQualify the whole-home project before the site visit.
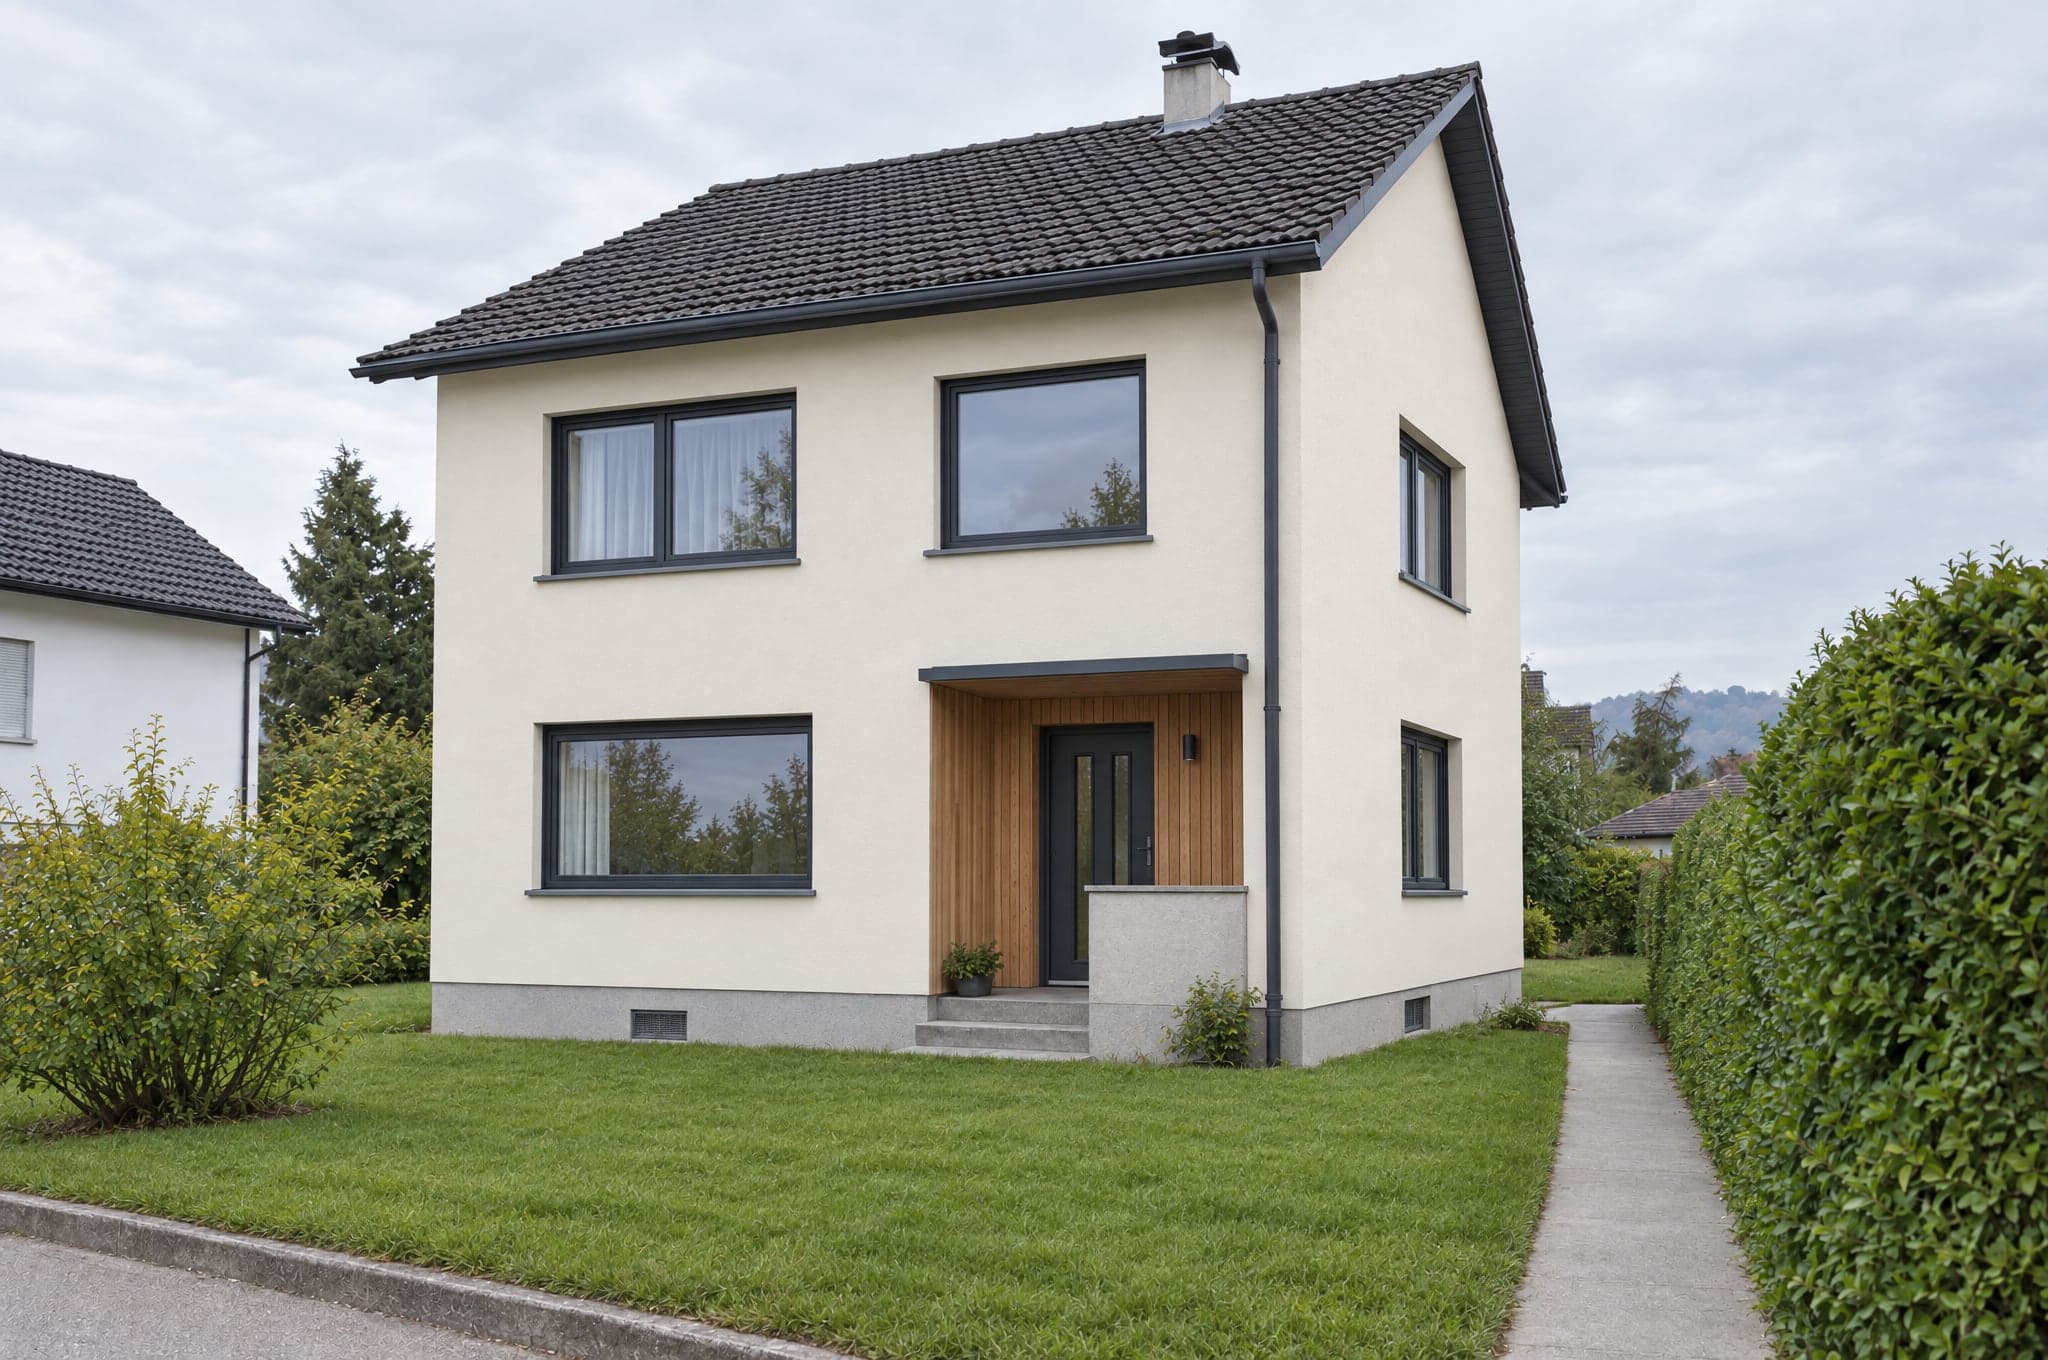 Facade and paintingShow the house in its new finish from the street.
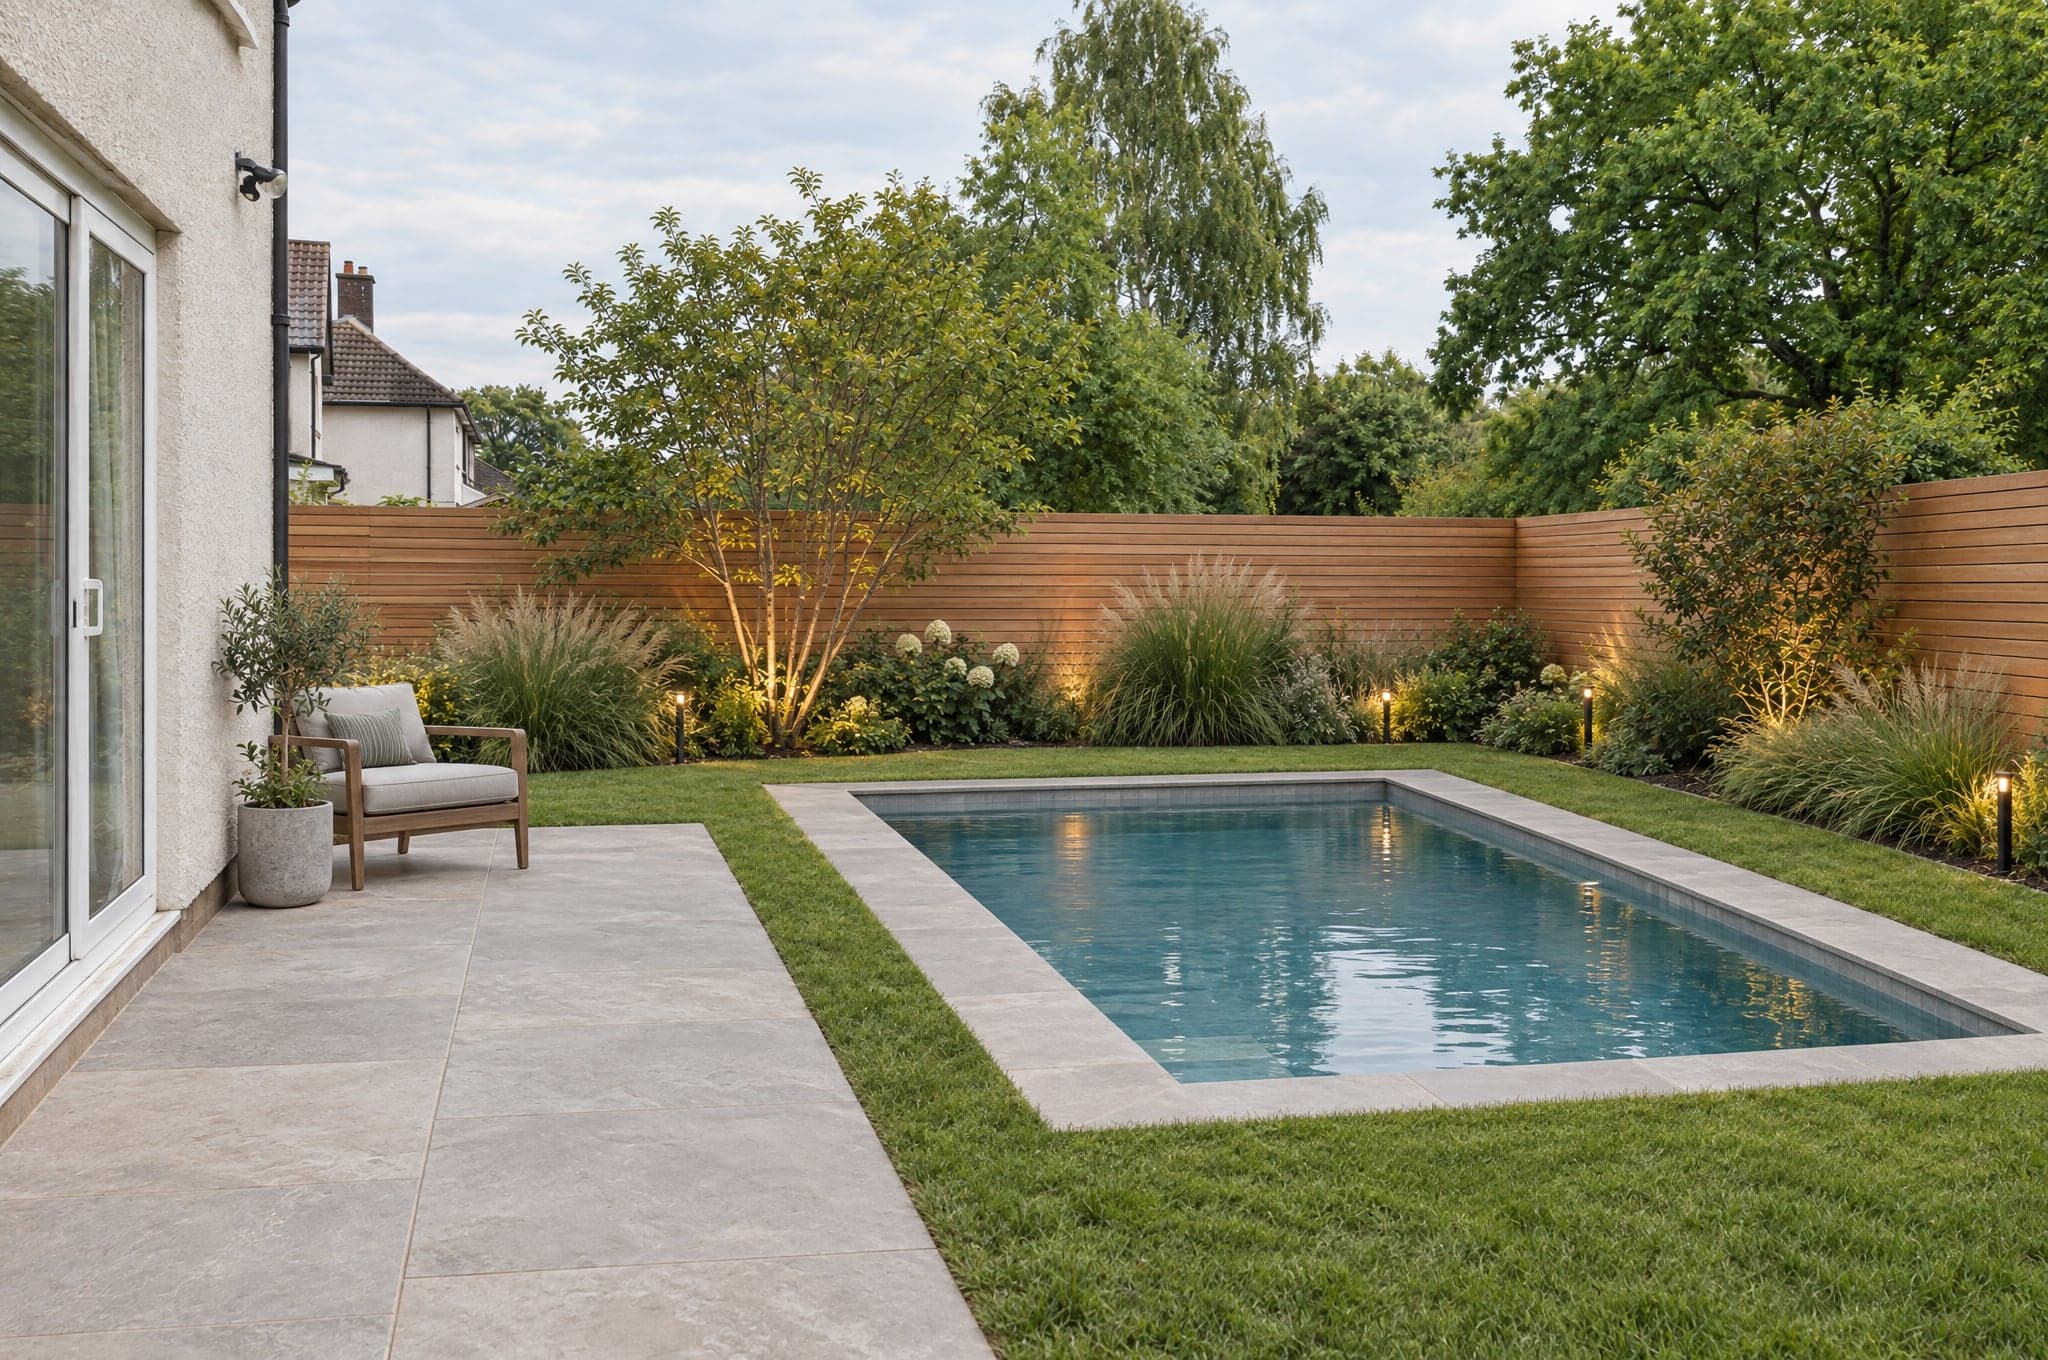 Landscapers and pool buildersMake the outdoor life visible before the excavator arrives.
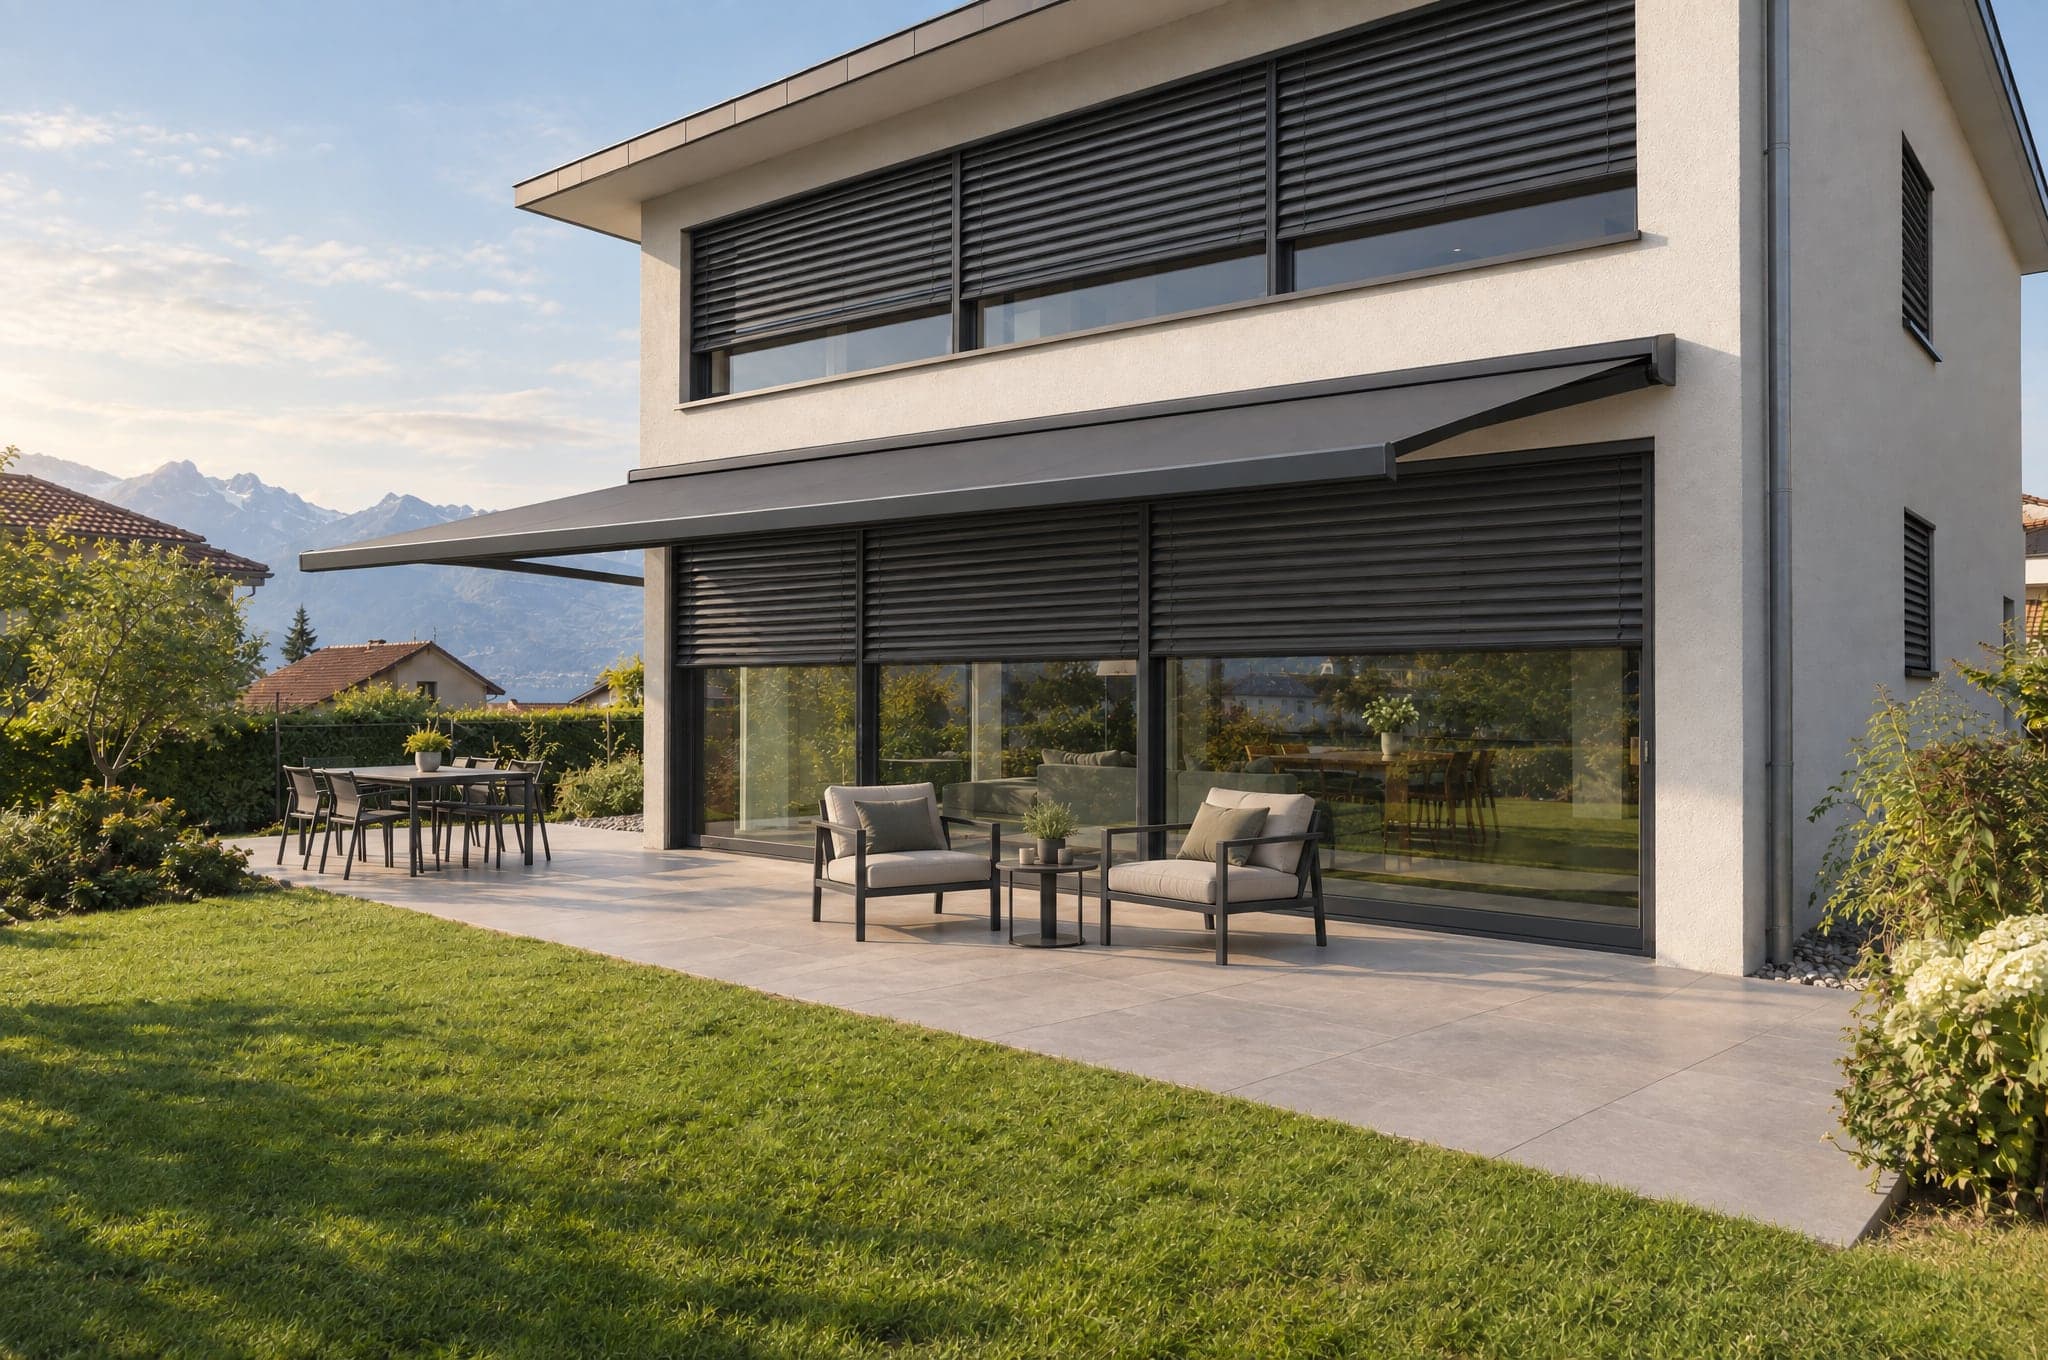 Windows and sun protectionLet clients see the blinds on their own facade.
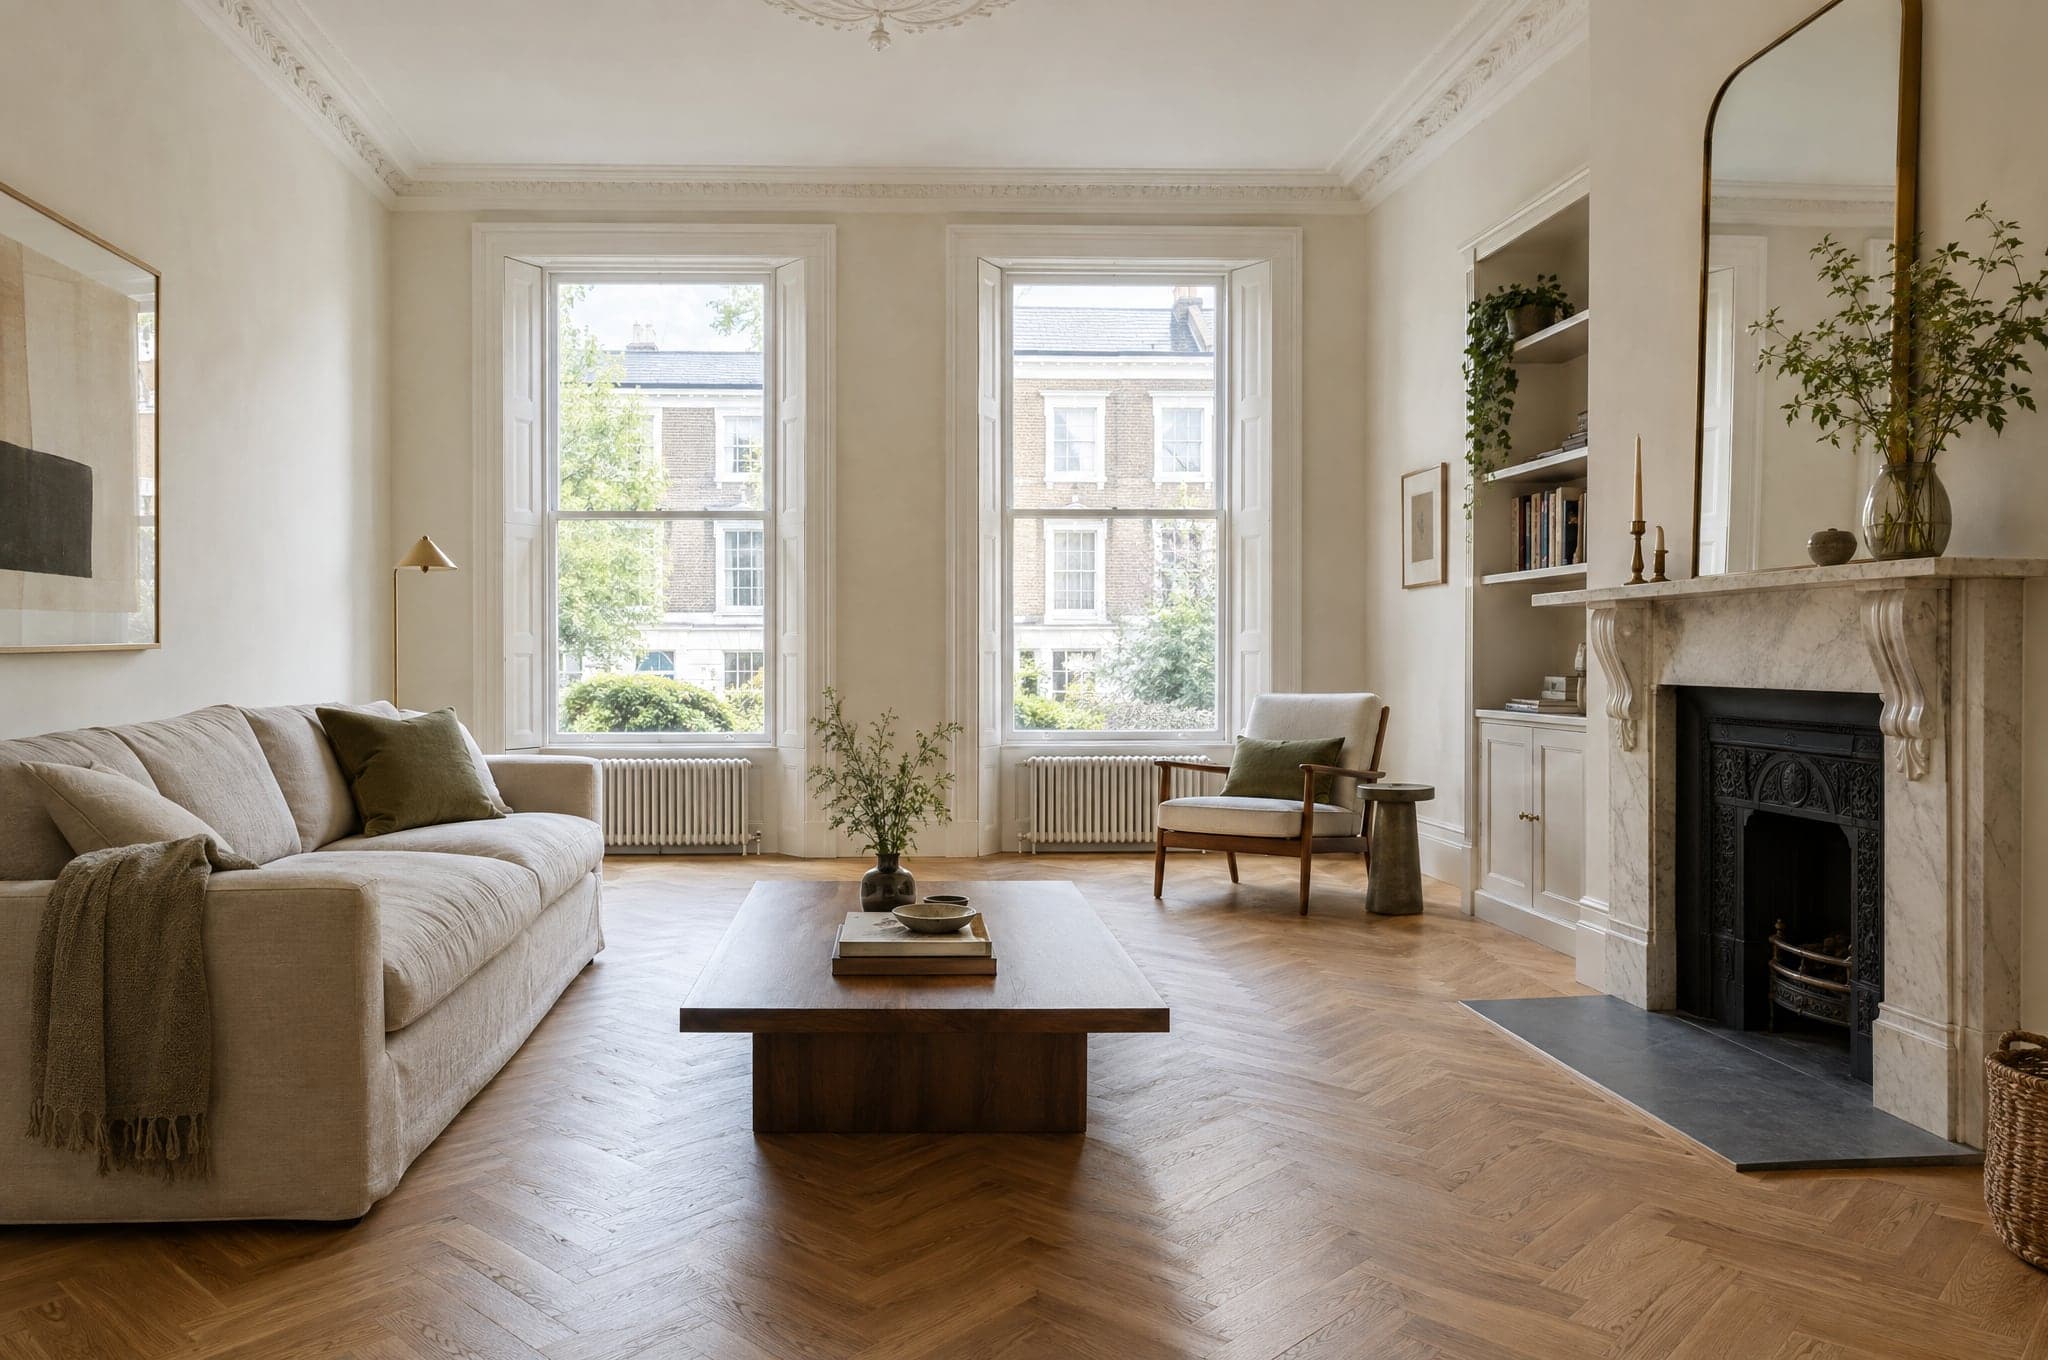 Flooring and interior finishingOak, stone or tile, seen in the client's own room.
 Architects and developersPut early directions in front of clients without a rendering budget.All industriesEvery trade beform sells for, on one page.
No account, no cost. Edvin replies within one working day.
Before Edvin KarlssonPartner