In consultation
Studio
Consult with the picture open.
- Material refinement
- Expert recommendations
- Version history and compare
An empty room photographs as floor area and a tired one photographs as work. beform furnishes the empty flat and refreshes the tired one from the photographs the agent has already taken, and labels every image as an illustration.
Tell us what you sell. Edvin picks one of your projects and sends the visual back.
 Today
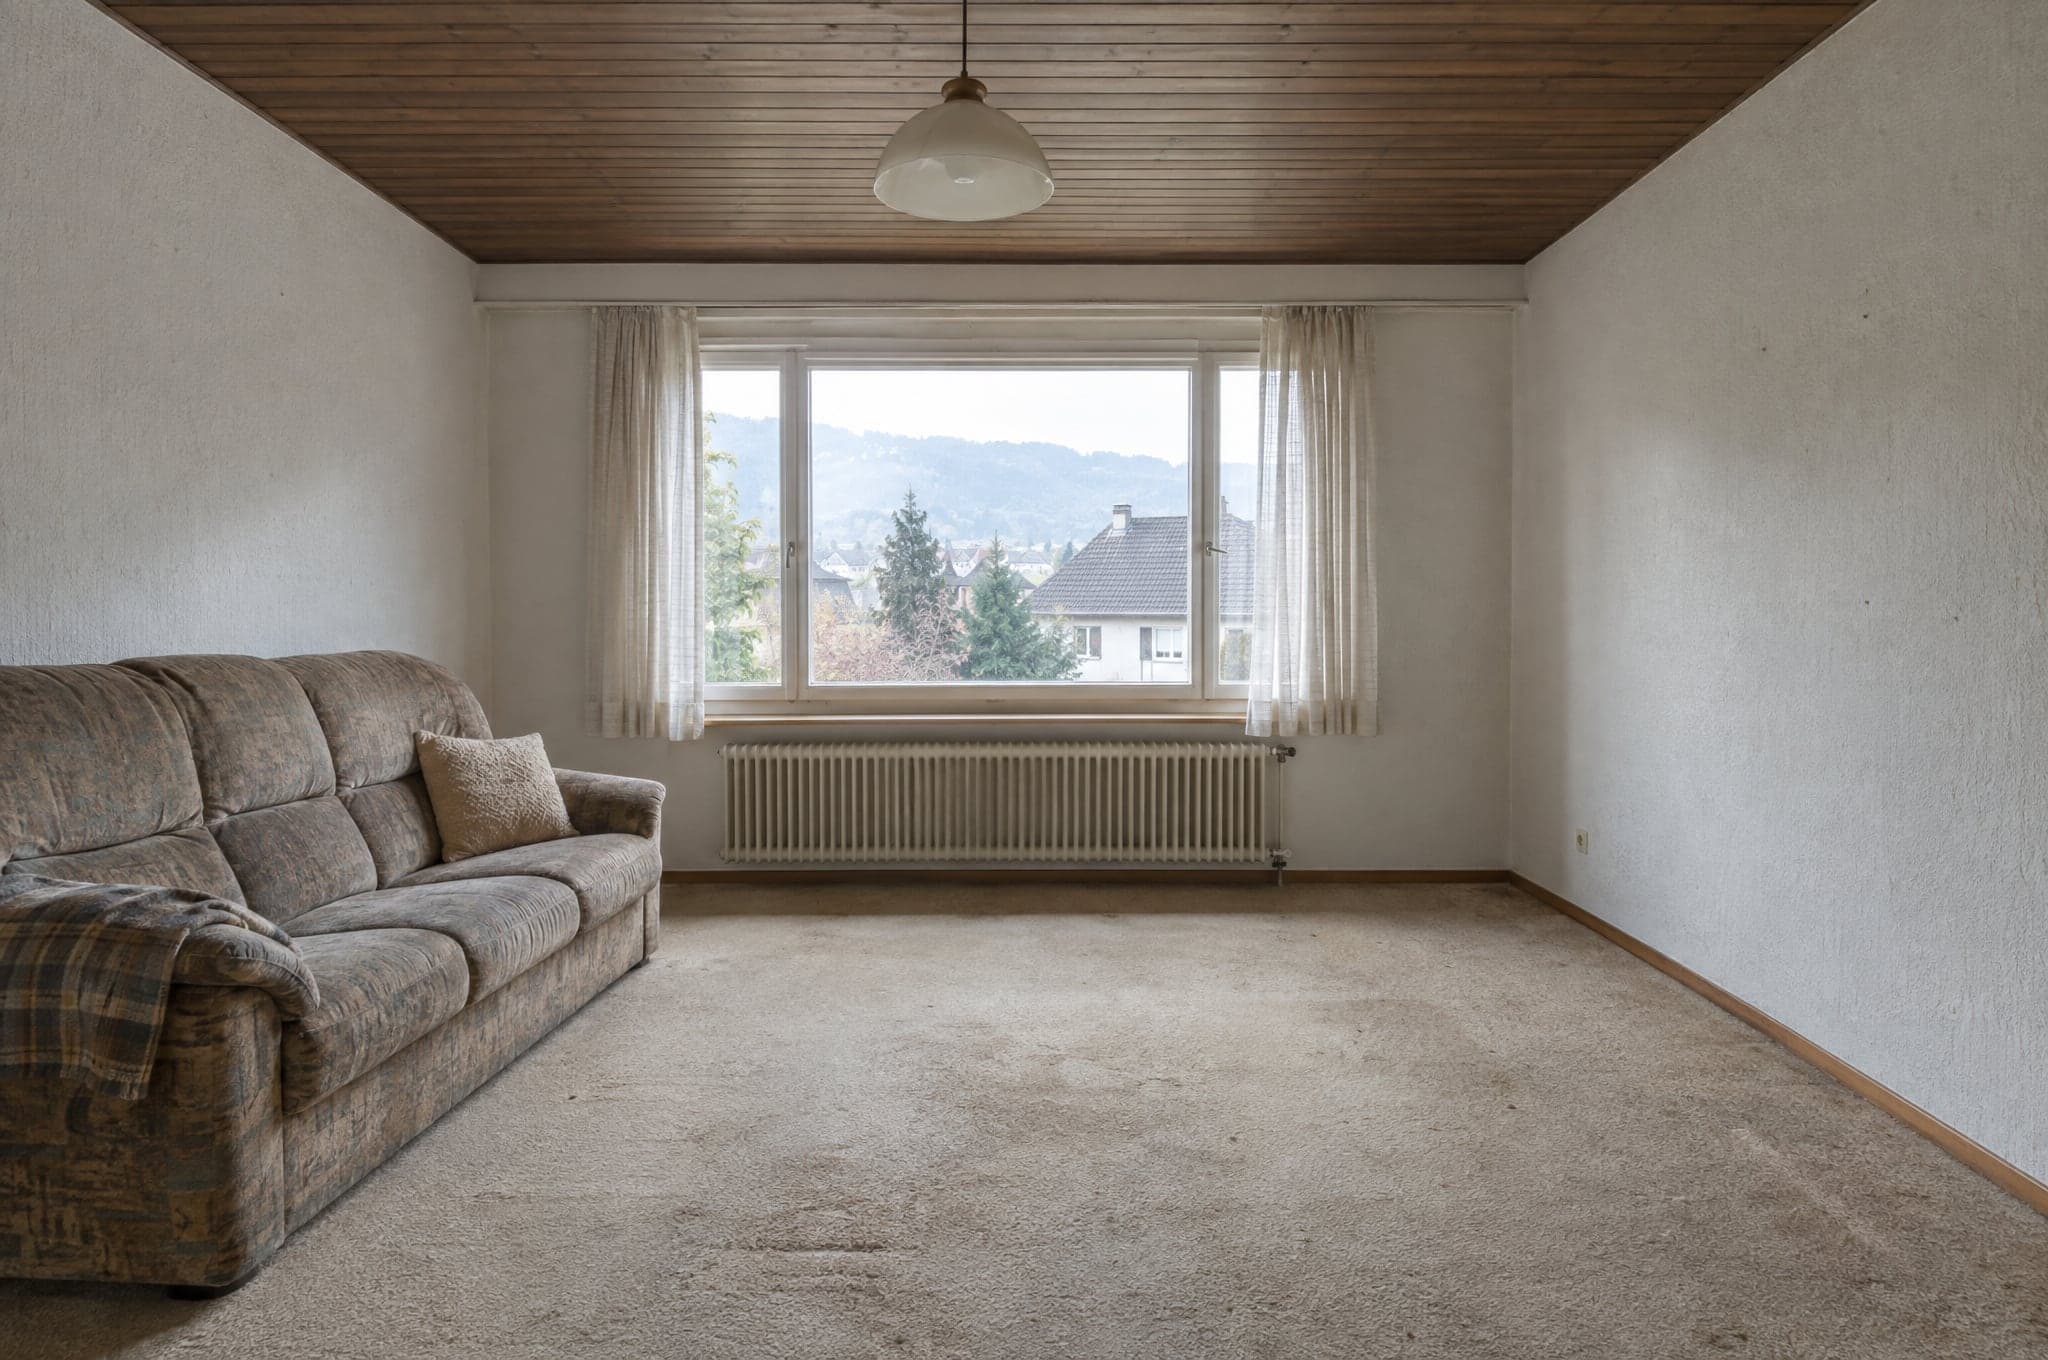
TodayEmpty rooms photograph as square metres rather than as somewhere to live.
A dated property is priced down because buyers cannot see past the kitchen.
Physical staging only pays for itself on the largest listings.
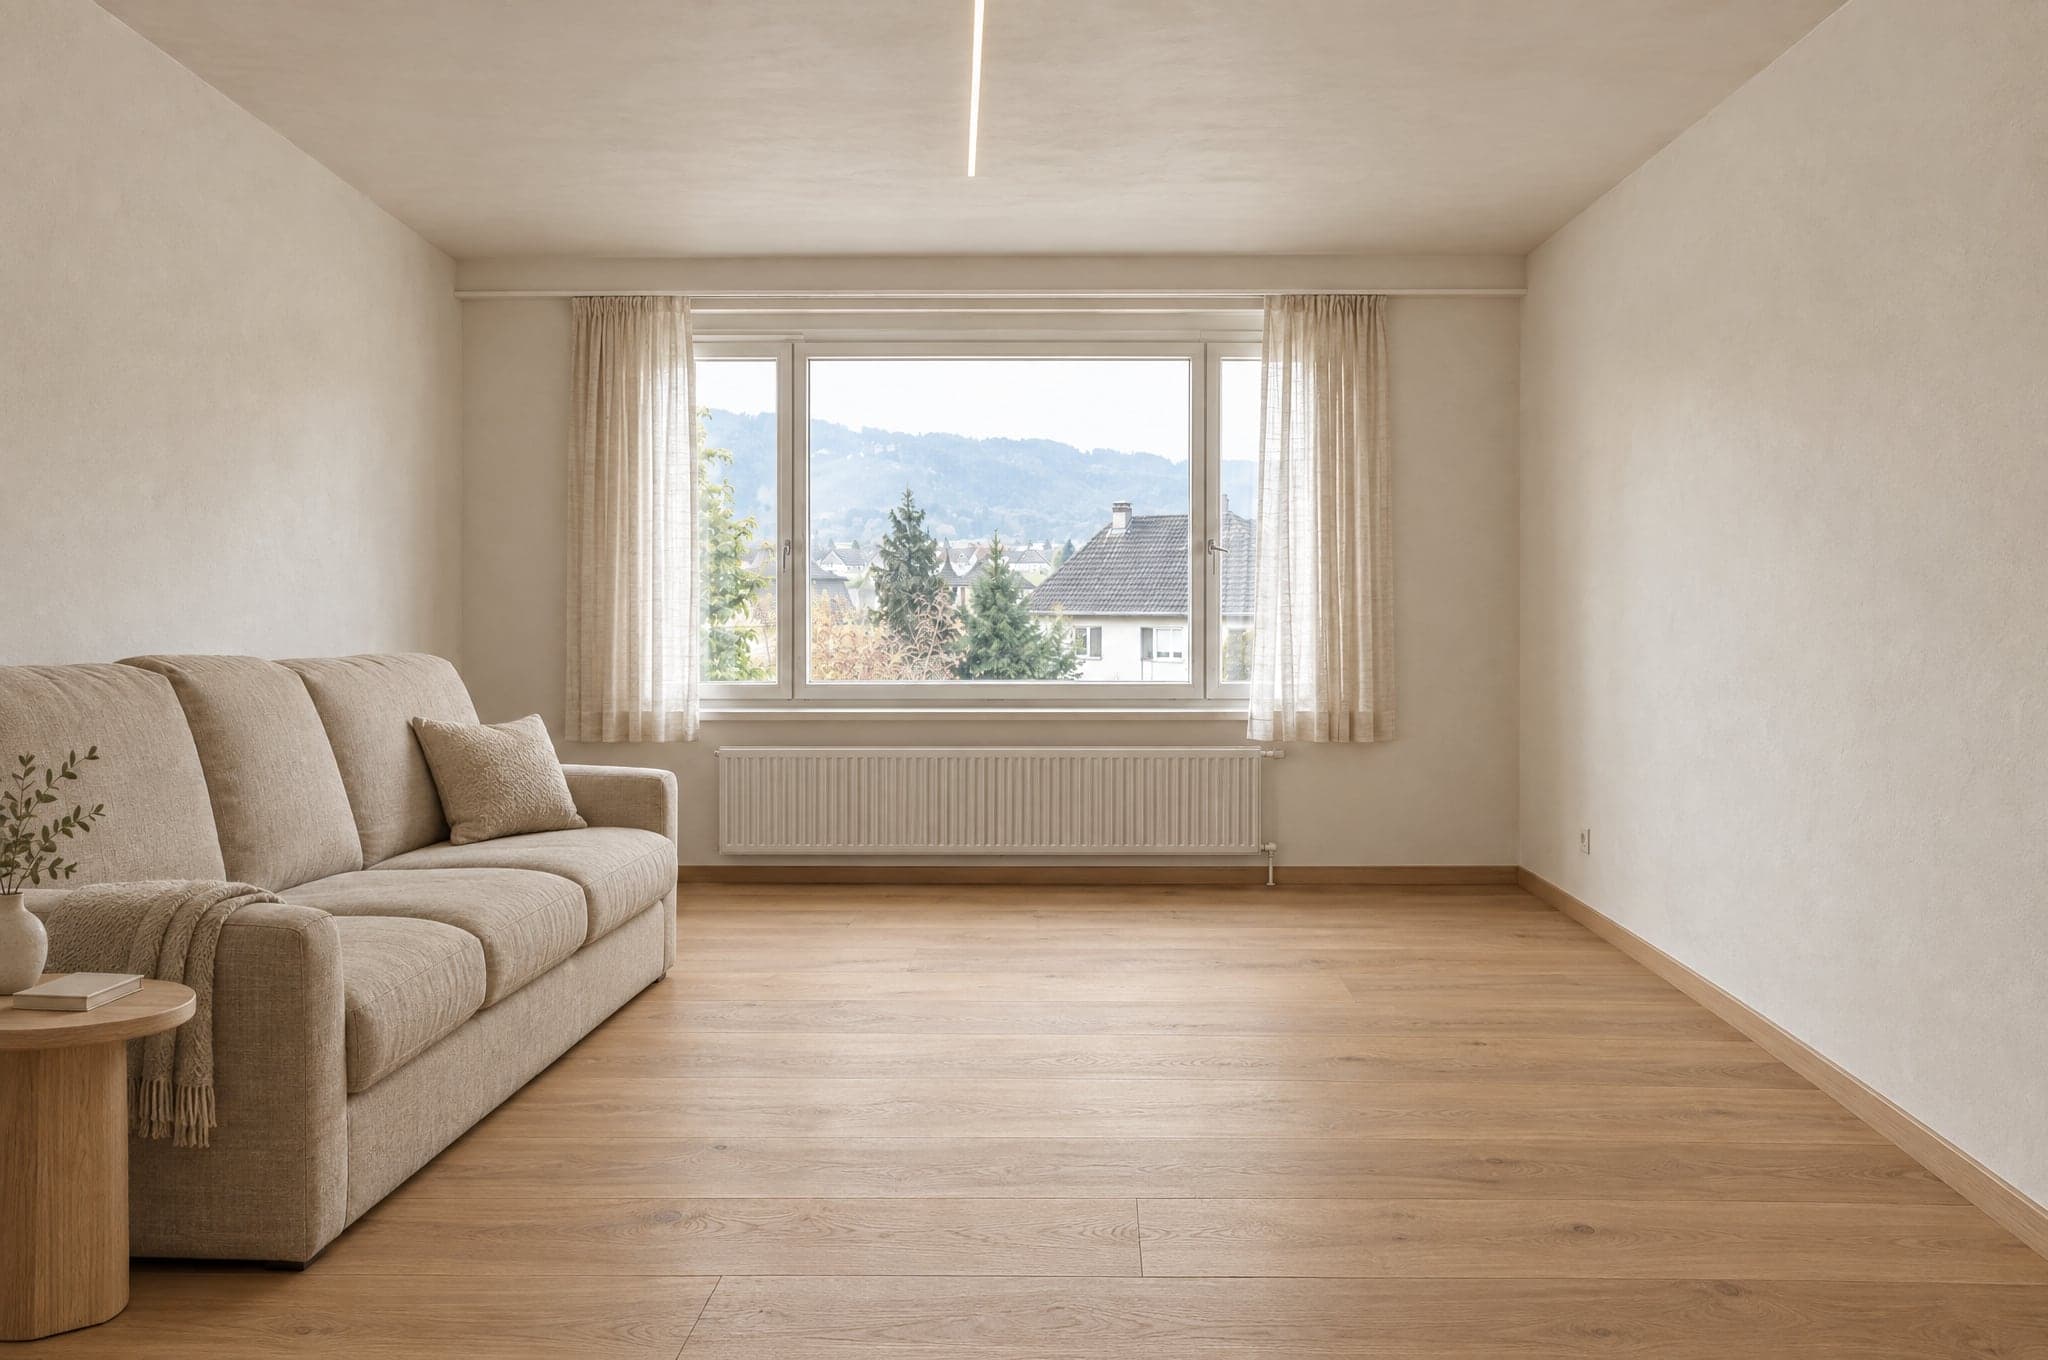
With beformSofas, beds and a dining table at the scale the room takes, in the agent's own shots. Viewers see a home rather than an empty box.
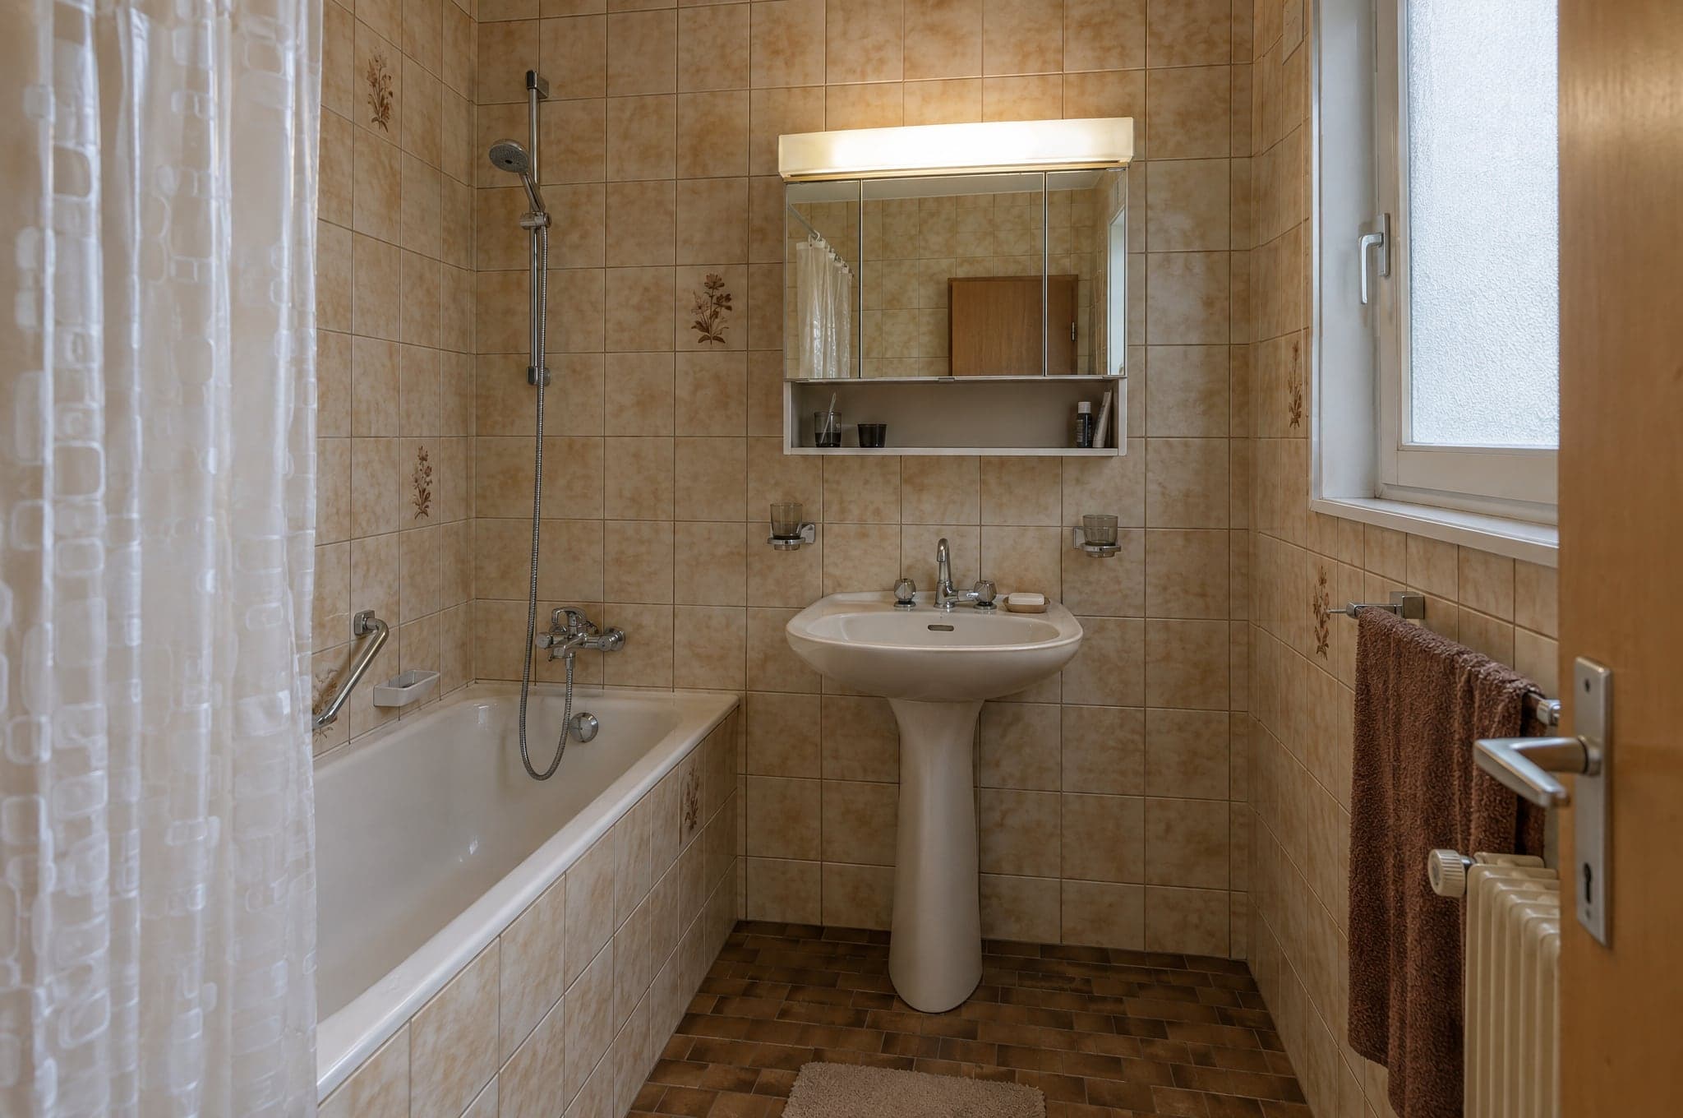
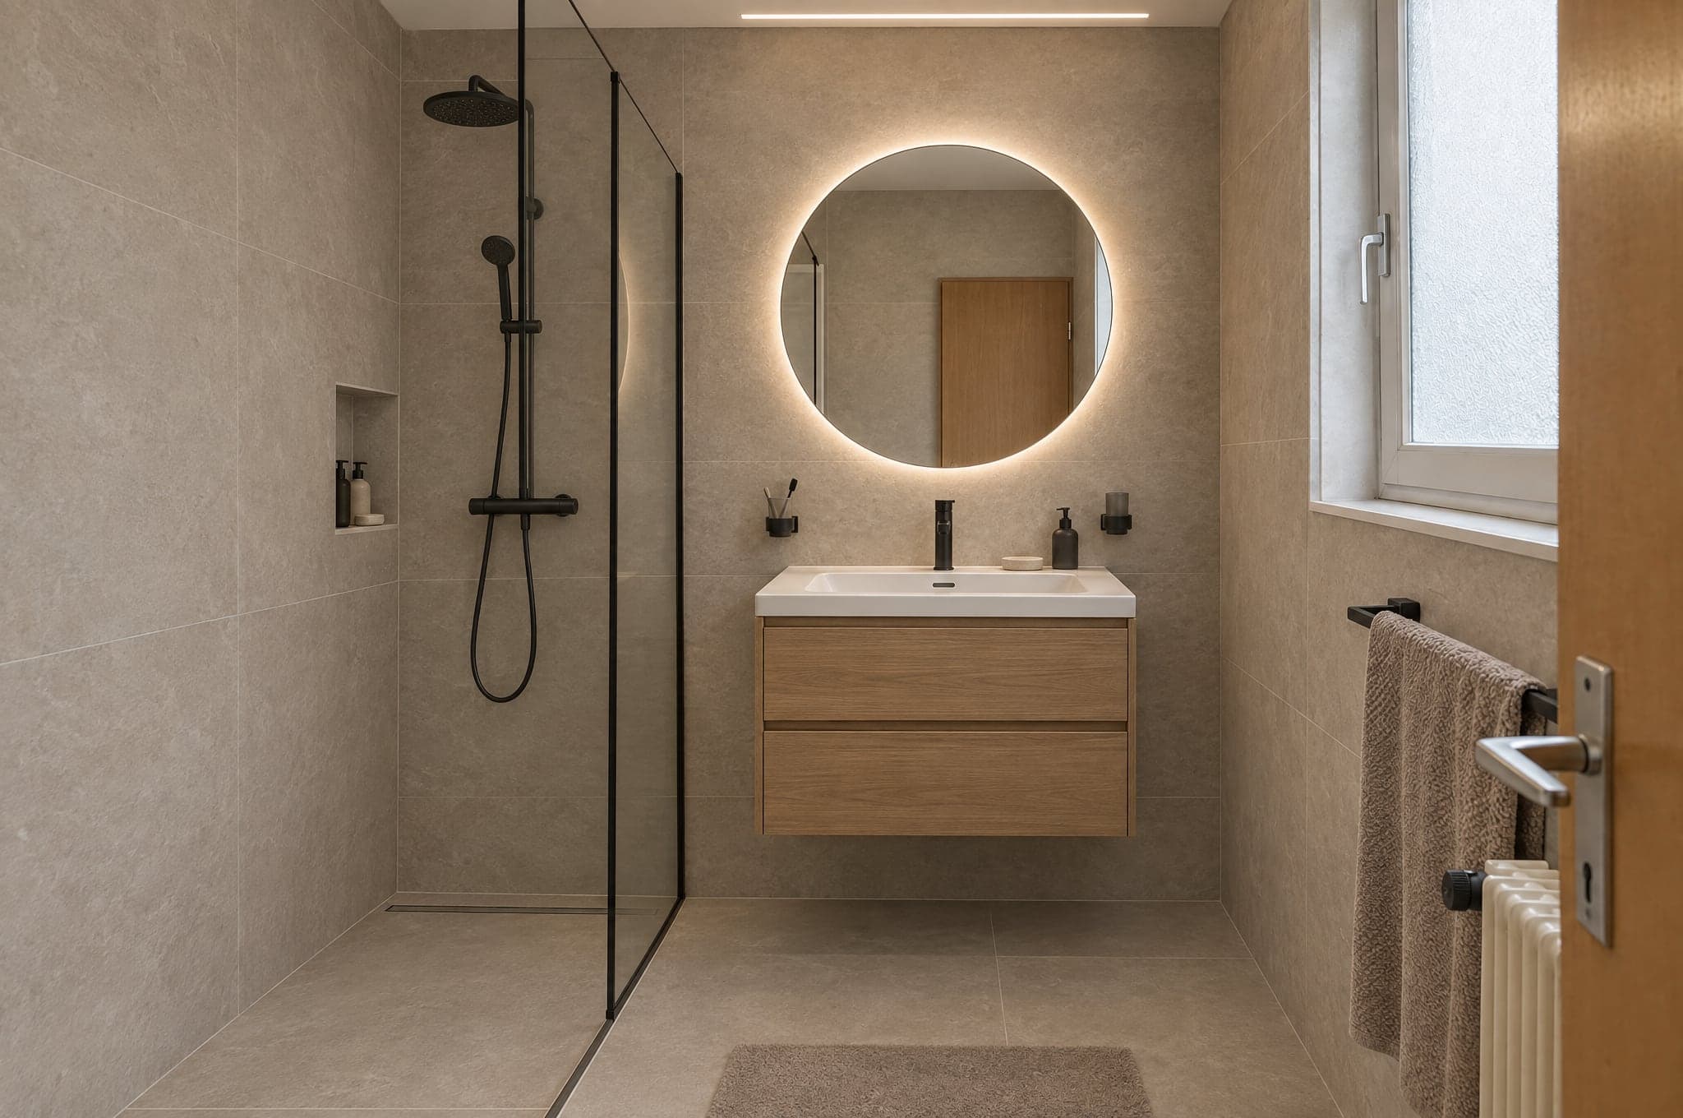
The same room with the kitchen, the floor and the walls it could have. Buyers bid on what it could become, not only on what it is.
Not only the properties that justify a van of furniture. Every image carries the AI label, visibly and in the file, so the listing stays honest.
Where beform sits in your sales process, and what each part does there.
In consultation
Consult with the picture open.
Behind it all
Your catalog, your rules.
Every area uses your ranges once the System is configured. Until then, beform renders from a curated set of materials for each area.
Furnished and lit, at the scale the room takes.
Bed, wardrobe and light, ready for the brochure.
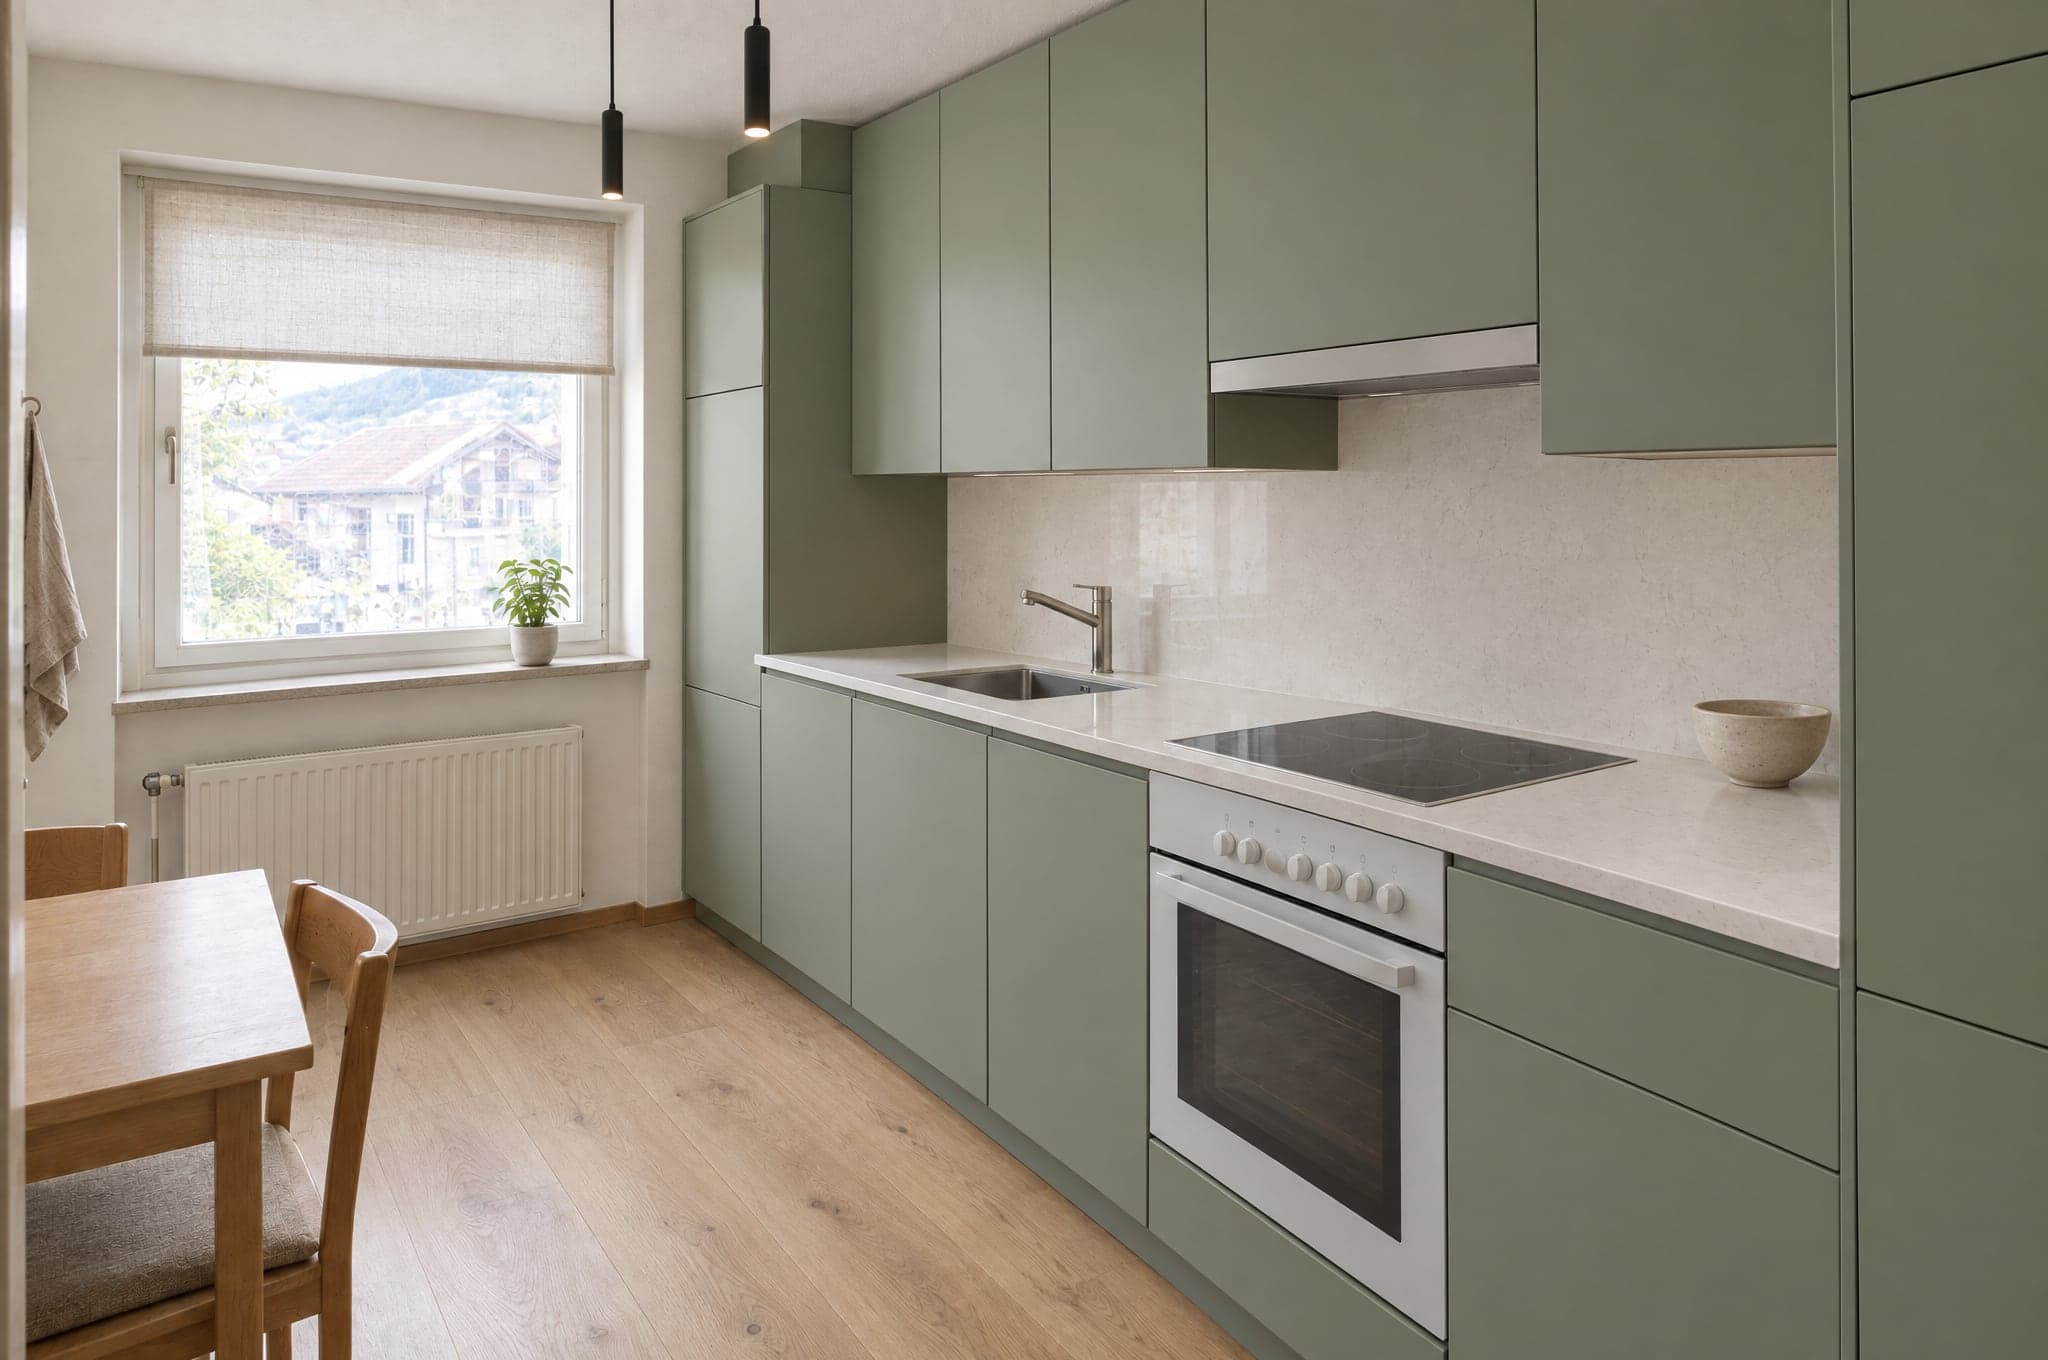
The dated kitchen as the one a buyer would fit.
Tiles, shower and vanity brought up to date.
Carpet lifted, walls repainted, the room lightened.
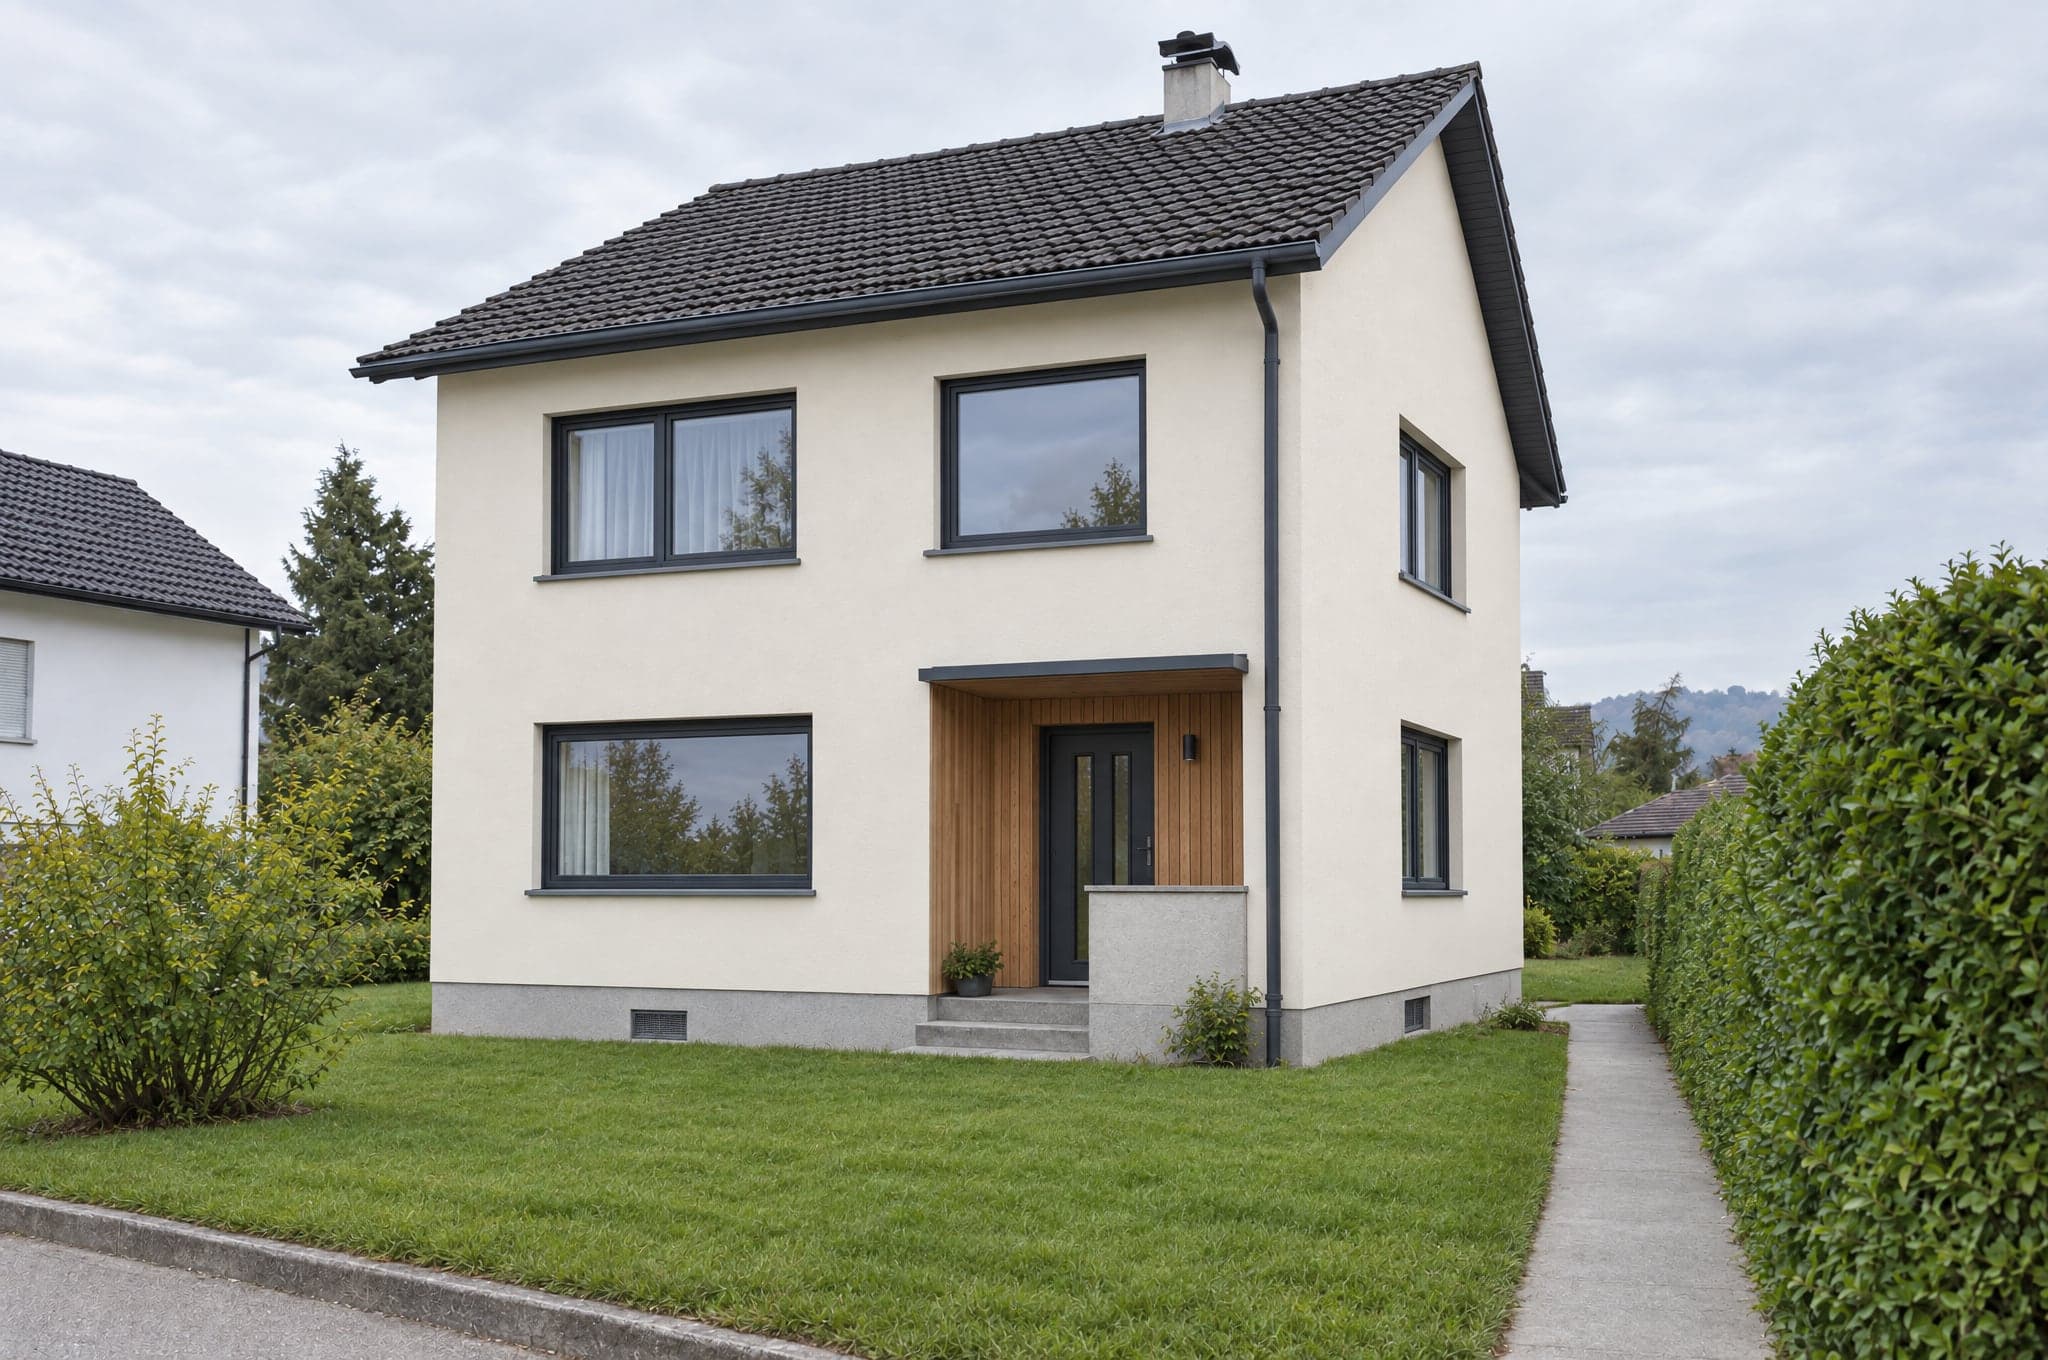
The first photograph in the listing, tidied and finished.
Terrace furniture and planting on the outdoor space.
Empty offices, shops and units shown fitted out.
Example scenarioGeneral contractor
Zurich region
 Example scenario
Design-build remodeling firm
Austin, Texas
Illustrative scenario based on how companies like this use beform. Not a named customer. Modelled with the return calculator's planning assumptions. Not measured results.
Yes. beform locks the geometry: walls, windows, doors, ceiling and camera stay exactly as photographed. Only surfaces, cabinetry, fittings, colours and lighting change. The client recognises their space immediately.
Kitchen studiosSell the kitchen before the showroom visit.Bathroom specialistsTurn a photo of the old bathroom into the one they will buy.Tile and stoneShow the whole wall, not the sample in their hand.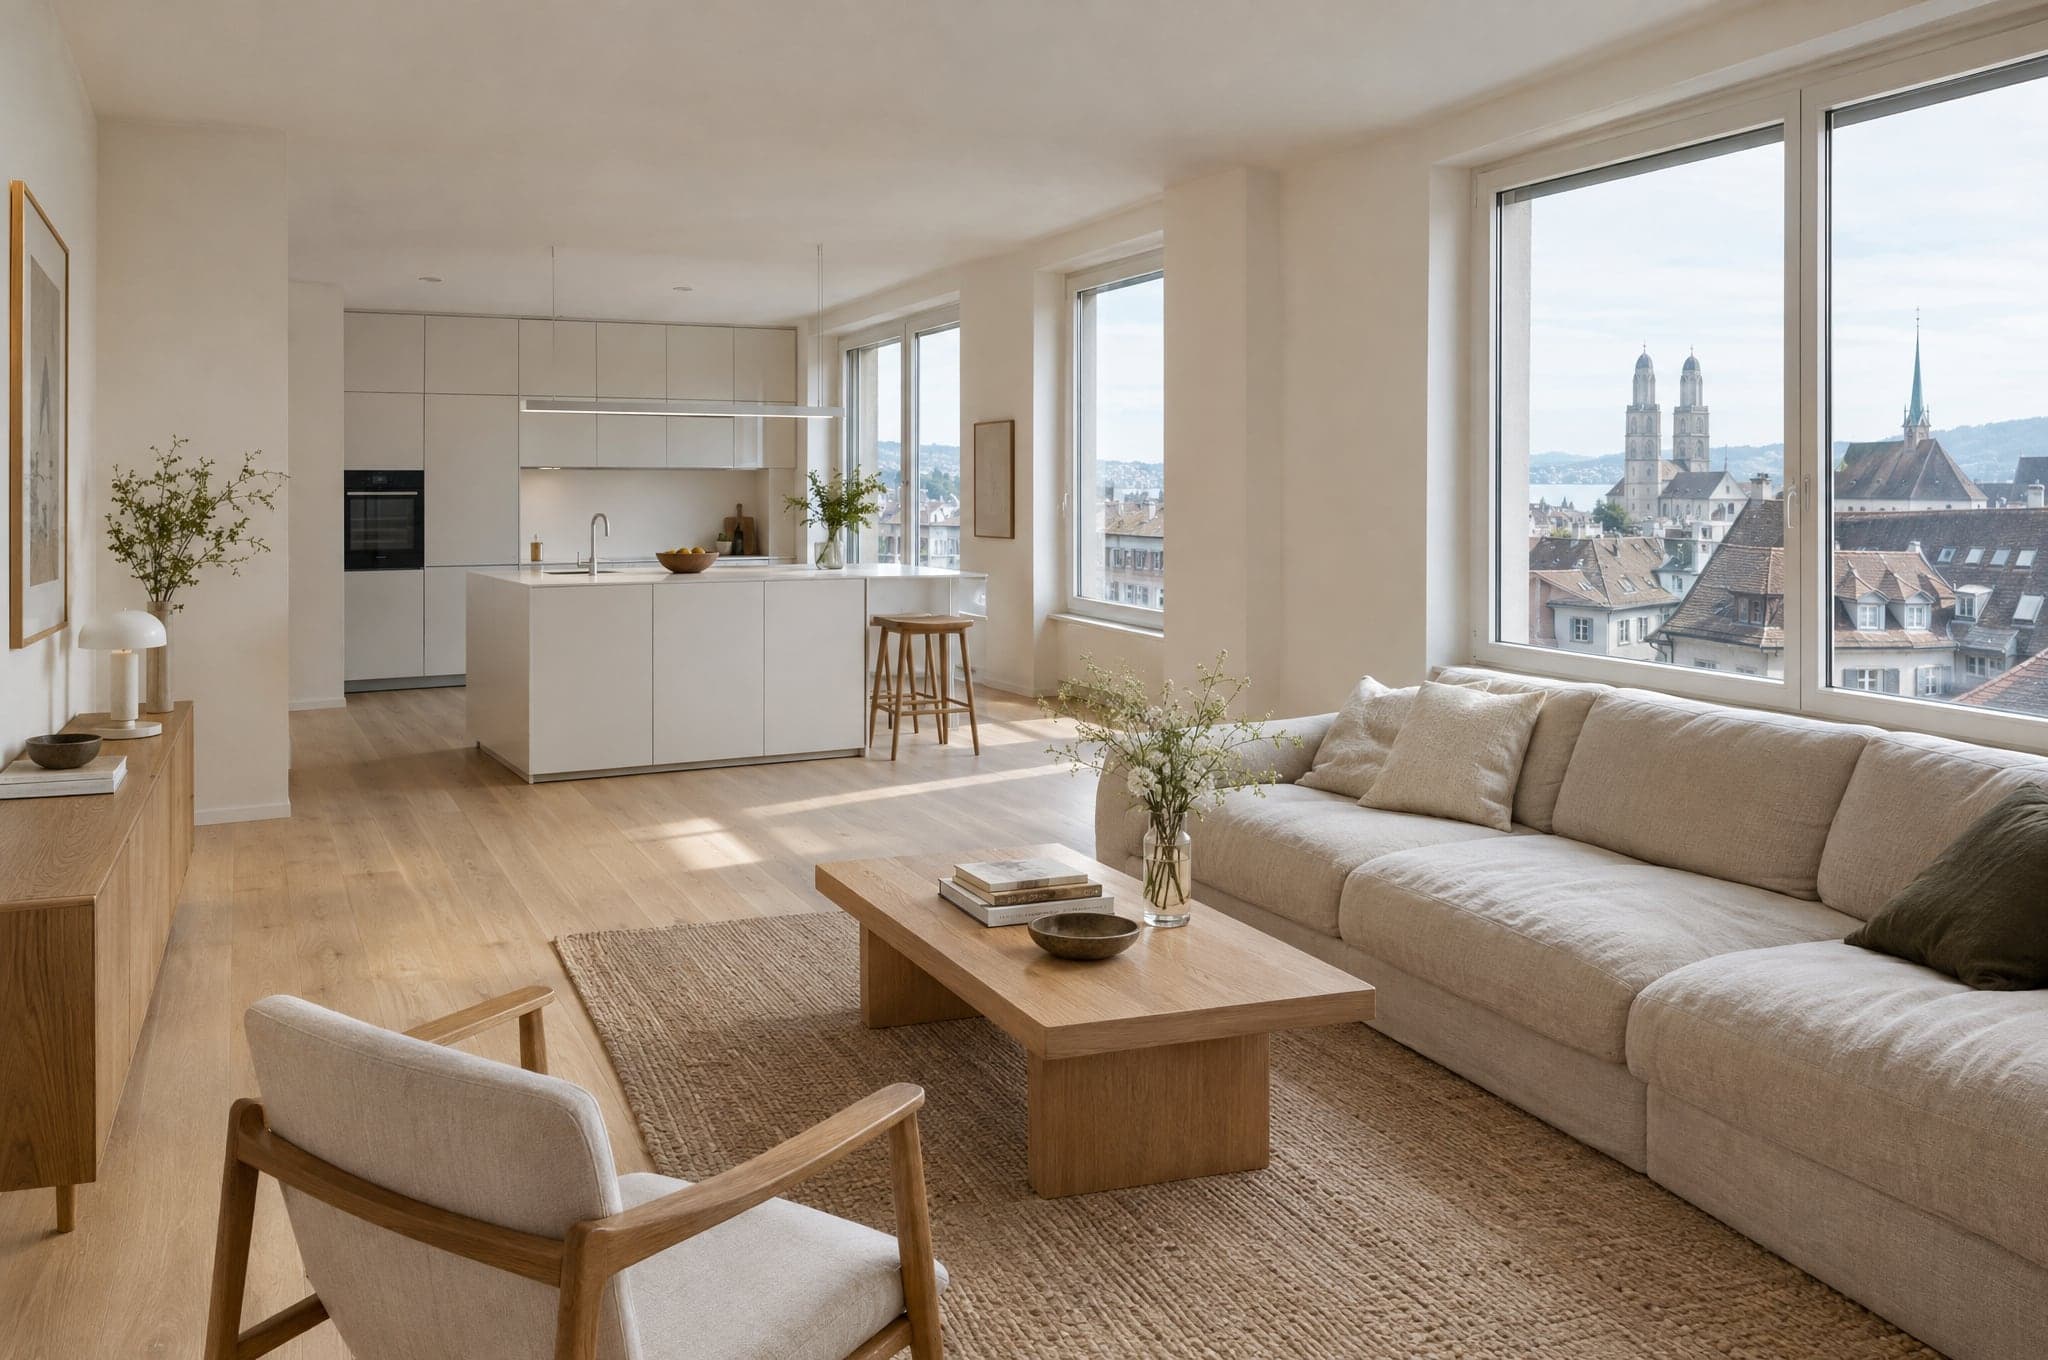 General contractorsQualify the whole-home project before the site visit.Facade and paintingShow the house in its new finish from the street.Solar and roofingShow the roof with the panels on it, before the survey.
 Landscapers and pool buildersMake the outdoor life visible before the excavator arrives.
 Windows and sun protectionLet clients see the blinds on their own facade.
 Flooring and interior finishingOak, stone or tile, seen in the client's own room.Carpentry and fitted furnitureSell the built-in before it is drawn.Interior designersShow the scheme in their own rooms, not on a board.
 Architects and developersPut early directions in front of clients without a rendering budget.Interior product brandsGive every dealer your range in the end client's own room.Material and panel manufacturersPut your decor in the room before the order is placed.All industriesEvery trade beform sells for, on one page.
No account, no cost. Edvin replies within one working day.
Before Edvin KarlssonPartner